

- Project
- Single-storey house
- Location
- Dusit, Bangkok
- Area
- 400 m²
- Cladding
- Nichiha
- Structure
- ProFrame
- Windows & Doors
- Aluk

Build It Once.
Build It Right.
Stays Cool, Won't Crack, Won't Leak
- Project
- Single-storey house
- Location
- Dusit, Bangkok
- Area
- 400 m²
- Cladding
- Nichiha
- Structure
- ProFrame
- Windows & Doors
- Aluk
We build light gauge steel houses and buildings in Thailand, framed in our own factory, clad in Nichiha fibre cement from Japan and fitted with European aluminium windows and doors. One team designs, makes and installs the frame, the roof, the cladding and the windows.
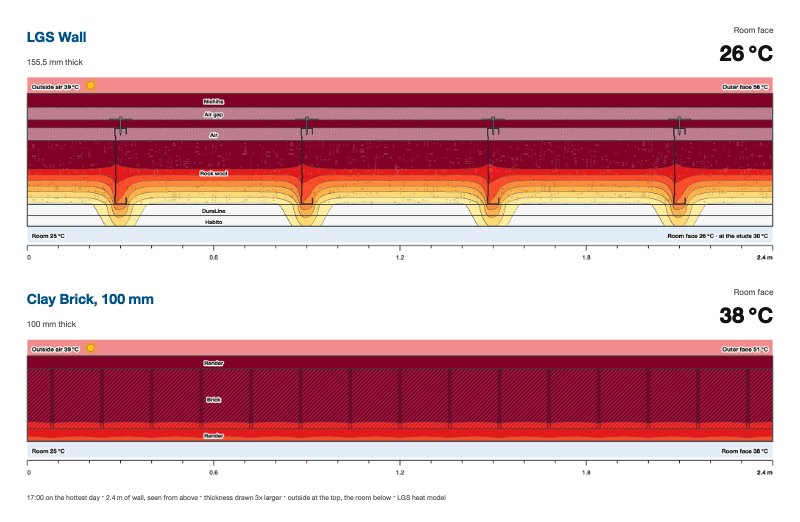
- A wall about 11 °C cooler on the room sidethan a brick wall, on the hottest afternoon
- No brick or plaster to cracka riveted steel frame with boards fixed dry
- Rain that gets in drains outdown the air cavity behind the Nichiha panels and out at the base
- Built in half the timean example 3,000 m² building: 10 weeks on site, not 20
From our heat model: a west wall on a hot April day in Bangkok, with the room at 25 °C · see the wall numbers
Official Nichiha importer and distributor · Certified and authorised fabricator for Technal, Aluk and VBM
Brick, Plaster and Paint: Why Houses Run Hot, Crack and Leak
Thailand has heavy rain, hard sun and humid air. A brick and render wall has one line of defence: the render. Once it cracks, water leaks in and has no way out. The brick also stores the day's heat and gives it off into your house at night.
Most houses are still built the old way: solid walls, days of waiting for the mortar to dry, then plaster and paint. Only then are the windows measured and the furniture ordered. We build with a dry, factory-made system designed for Thailand's rain and sun.
A brick wall stores heat all day and gives it off into the house at night.
The air cavity behind the Nichiha panels carries heat away, and the rock wool in the wall keeps it out of the house.
Render cracks, damp walls grow mould, and paint fades and has to be redone.
No brick or render to crack: the boards are fixed dry to a steel frame, and the Nichiha face comes from the factory with its PlatinumCoat finish.
A solid wall has no way to drain, so water that seeps in through cracks stays inside it.
A ventilated rainscreen: rain that gets past the panels drains out down the cavity, at the foot of the wall.
The walls go up first, and only then can the openings be measured. Windows go into production in week 5, and the job ends in week 20.
Opening sizes come from the 3D model, so the windows go into production before the frame goes up. The job ends in week 10.
Cooler Rooms and a Smaller Air-Con Bill
How hot a room gets depends a lot on its walls. We ran the LGS wall and a brick wall through the same heat model: the same room, the same weather, only the wall changed.
What the LGS Wall Does for Your Home
A wall that stays cool means cooler rooms and a smaller air-con bill:
- 2,000 THB a monthOff the Air-Con Bill for the Walls
Less heat through the walls saves about THB 2,000 a month, THB 24,000 a year, for 100 m² of wall against brick, with the air-con at 25 °C all day: 85% less. A 100 mm AAC wall (a 75 mm block, rendered) takes about three times LGS's air-con, a 140 mm one about two and a half times.
- 1/6The Air-Con the Wall Needs
The bedroom's west wall needs about 700 BTU/h of air-con; a brick one about 4,300. An LGS room can take a smaller unit, so you start saving the day you buy it.
- 30 minA Wall That Cools Fast
Home at six, air-con on: the LGS wall has barely warmed all day, so its room face is back to 27 °C in 30 minutes. A brick wall takes 11 hours.
- 2 °CCooler at the Same Setting
At the same 25 °C setting, about a metre from the west wall, the LGS room feels like 25 °C and the brick room like 27 °C, because a hot wall radiates heat onto you. Set the LGS room 1 °C warmer and it is still the cooler one. In the middle of the room the difference is about half.
A 4 × 4 m bedroom whose one outside wall is a 12 m² west wall, a 12,000 BTU/h air-con, a hot April day in Bangkok, and, for the yearly bill, Bangkok's average weather for each month at THB 5 a unit. A real air-con must also cover the roof, windows, people and appliances.
See the Two Walls in Numbers
- Monthly air-con bill for the walls: 100 m² of wall, air-con at 25 °C all day
- LGS≈ 360THB
- Brick≈ 2,380THB
- A year: about THB 4,320 against 28,600, at THB 5 a unit, using Bangkok's average weather for each month, with the walls facing north, south, east and west in equal shares.
- Room face of the wall on the hottest afternoon
- LGS≈ 26.4°C
- Brick≈ 37.7°C
- The LGS figure is between the studs. Averaged over the whole wall, studs included, it is about 27.0 °C; right over a stud, about 30 °C.
- Air-con the bedroom's 12 m² west wall needs in the hottest hour
- LGS≈ 700BTU/h
- Brick≈ 4,300BTU/h
- The brick room needs about 3,600 BTU/h more air-con. A smaller unit costs less to buy and to run.
- Air-con on at 18:00: the room face is down to 27 °C in
- LGS≈ 30min
- Brick≈ 11h
- The same air-con, off during the day and set to 25 °C: the brick wall stays warm until about 05:00.
- Wall R-value, through the insulation
- LGS≈ 2.7m²K/W
- Brick≈ 0.30m²K/W
- Counting the steel studs, which conduct heat, the whole wall is about 1.8.
- Air and water barrier
- LGSGlasroc X with 60 mm tape on every joint
- BrickThe render alone; where it cracks, humid air and water get through
Which Room Runs Hotter? See for Yourself
Pick a wall to compare with the LGS wall, set the air-con, its size and its hours, then see the room-side temperature, the air-con each wall needs and the yearly bill.
Open the Heat LabWant to know how much cooler your house could be, and what you could save? Ask us.
Send Us Your PlansA Precise Steel Frame, Built to Last
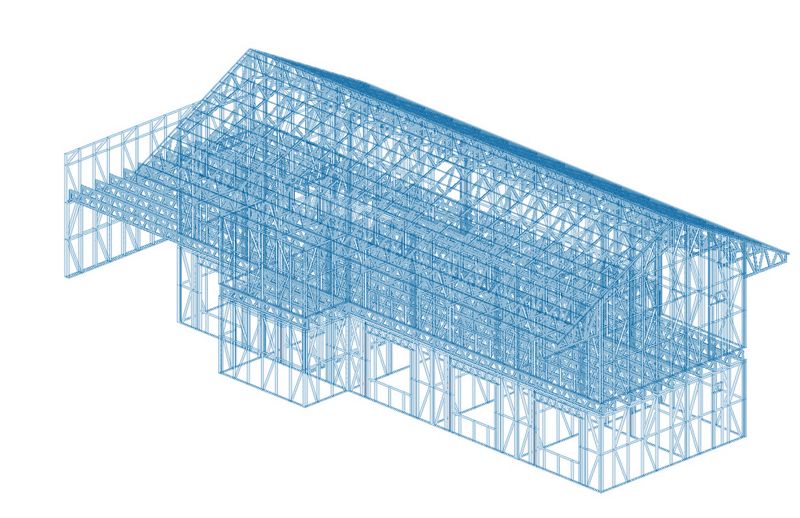
Brick walls crack as the plaster shrinks while it dries, and where the brick pulls away from the concrete columns. An LGS wall has neither: the steel frame is the wall, the boards are fixed to it dry, and the Nichiha panels sit on clips with sealed joints. We build on ProFrame, a prefabricated steel frame: we design every part in a 3D model, roll-form it from G550 steel on Scottsdale machines in our factory and rivet the parts together. They are riveted, not welded, so no heat burns the anti-rust coat.
- Holes for cables and pipes, machine-punched28 and 70 mm
- Homes / offices, max.3 / 4 storeys
- Floor panels on 0.95 mm steel joistsAAC 75 mm
- Floor joist span, max.6 m
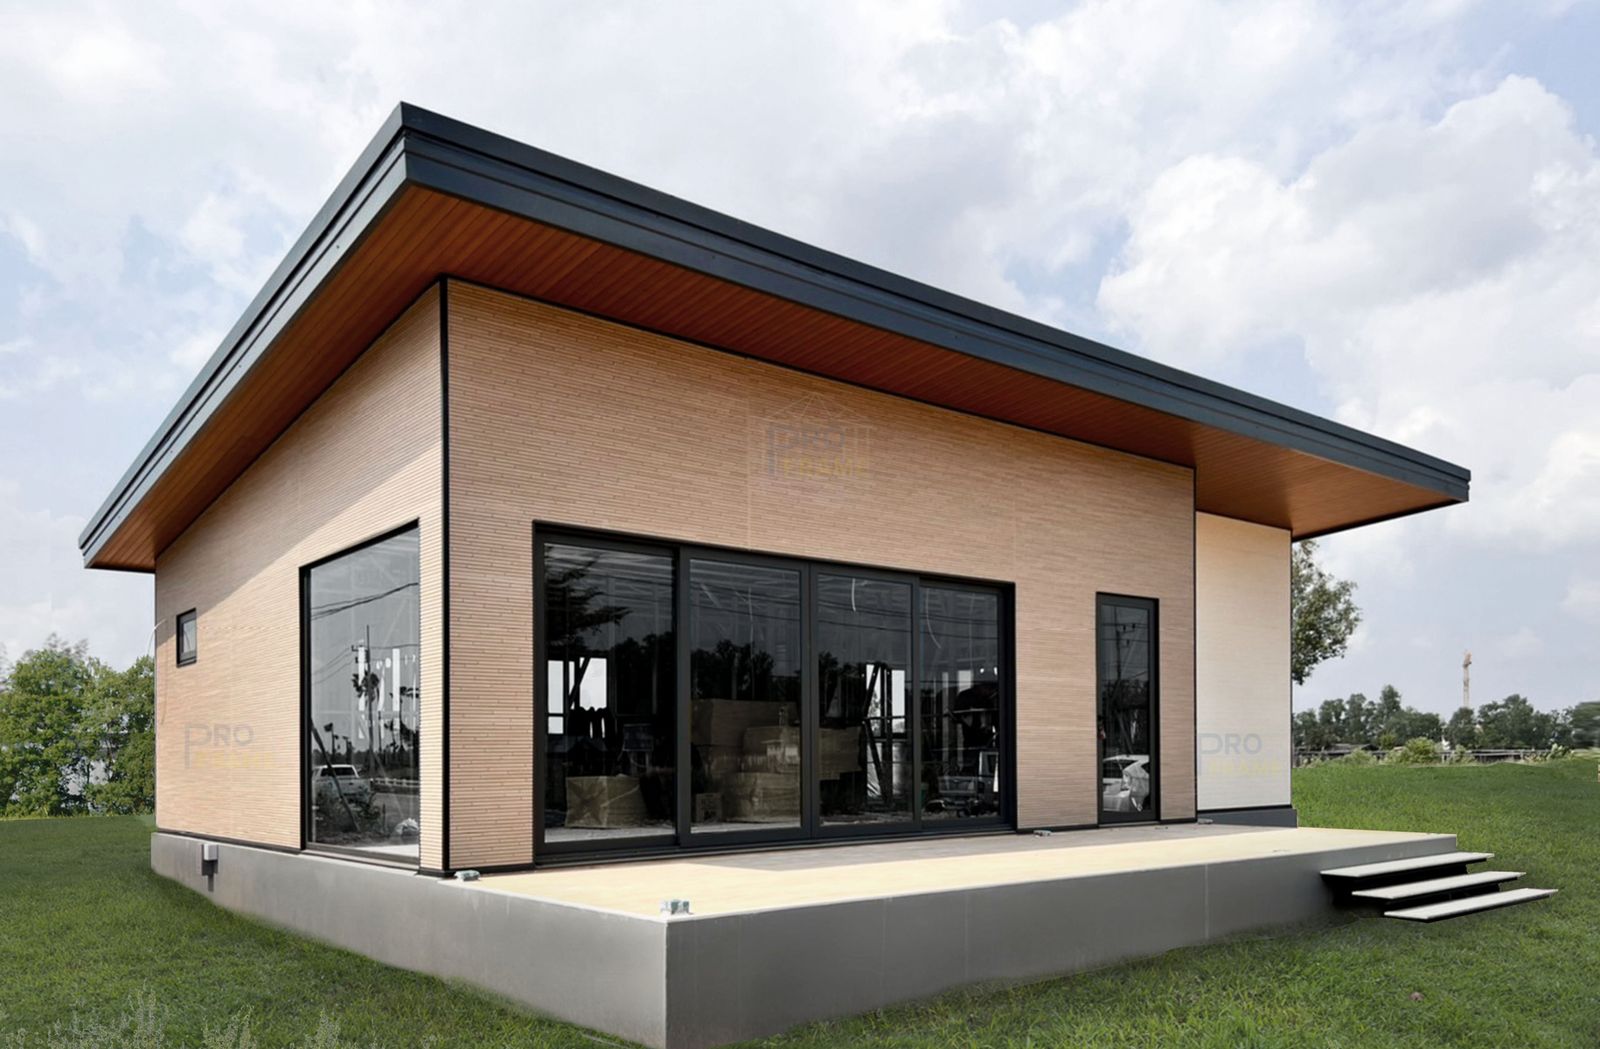
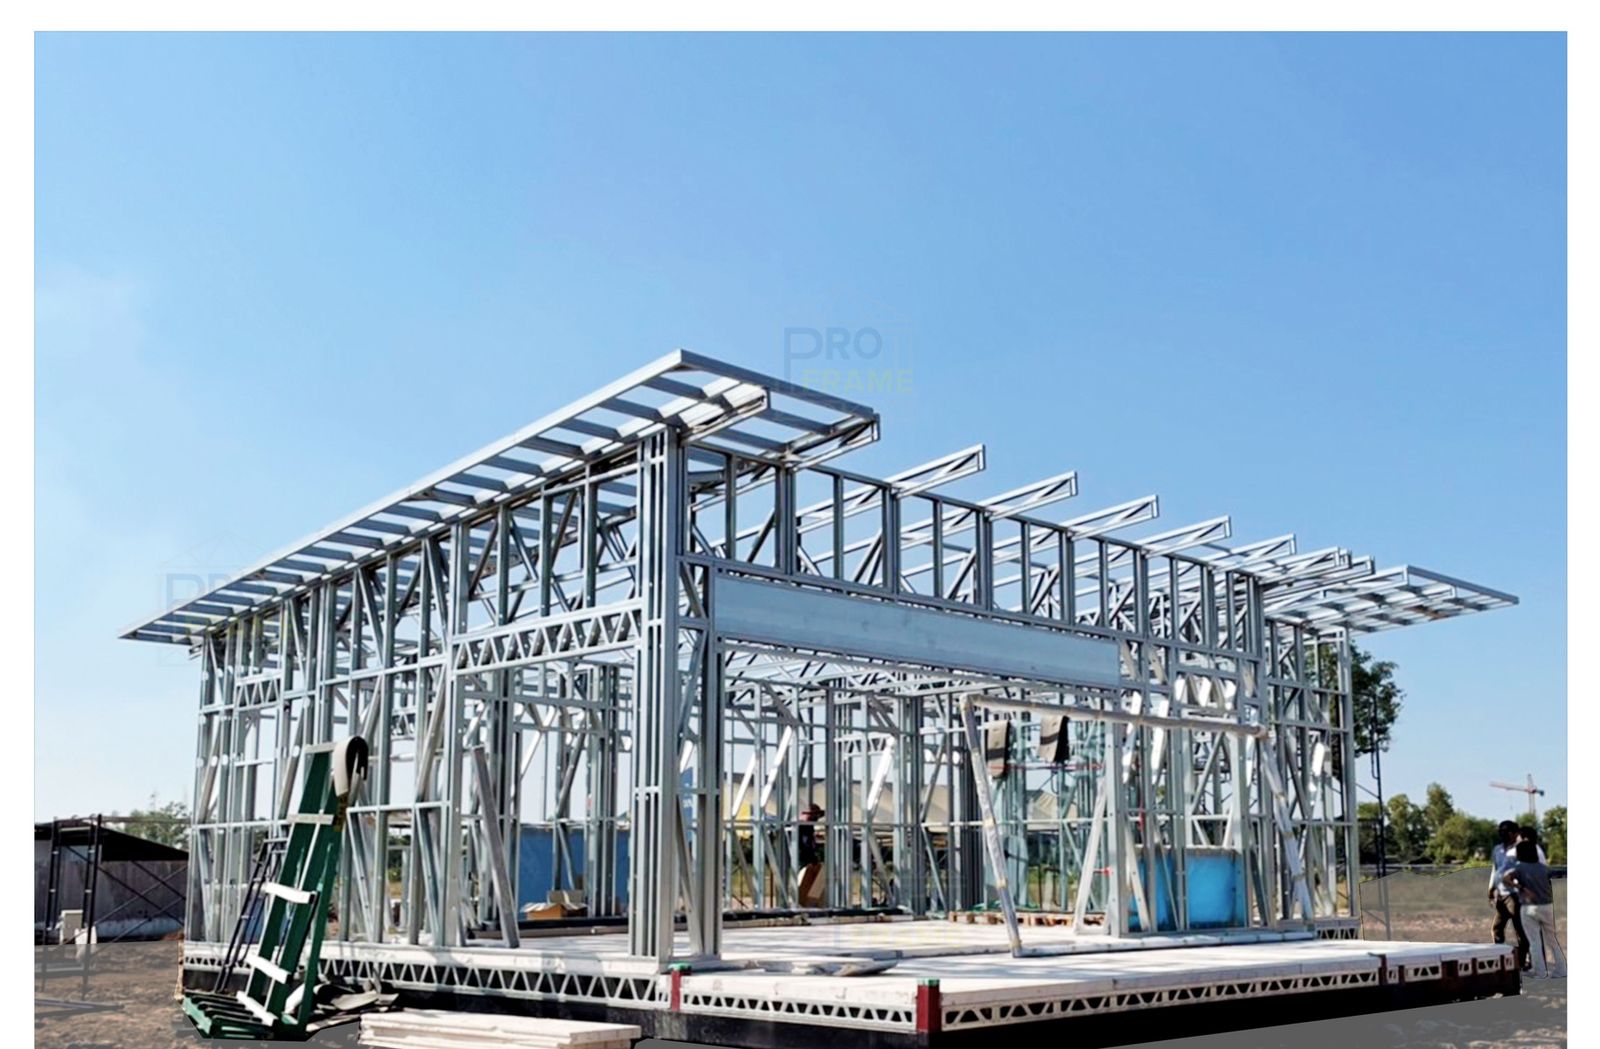 ProFrame frameFinished
Drag to see the frame inside
- Project
- Sales gallery
- Location
- Lam Luk Ka, Pathum Thani
- Area
- 100 m²
- Cladding
- Nichiha EPB341, EPS532
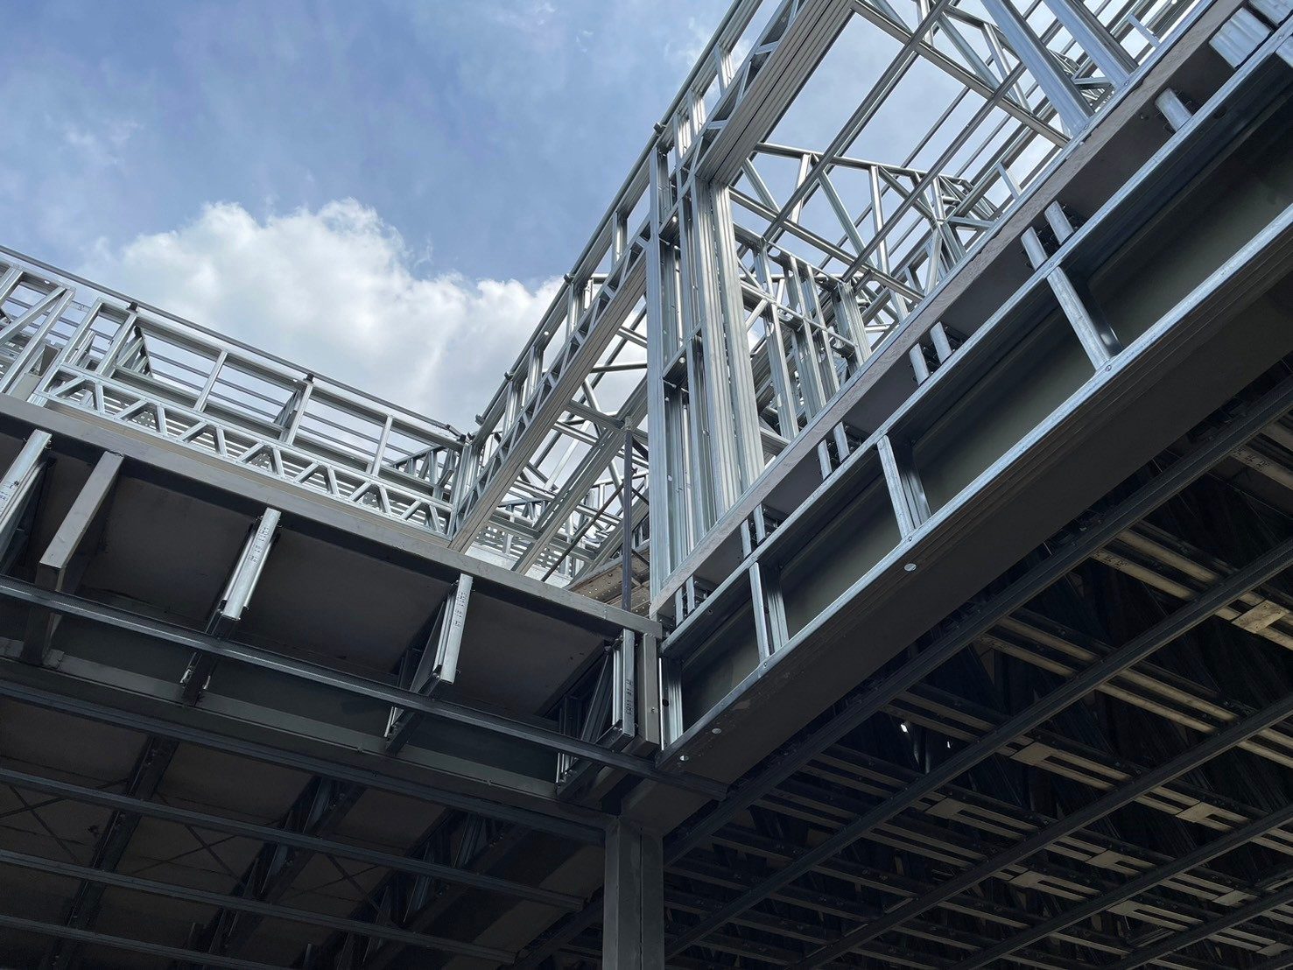
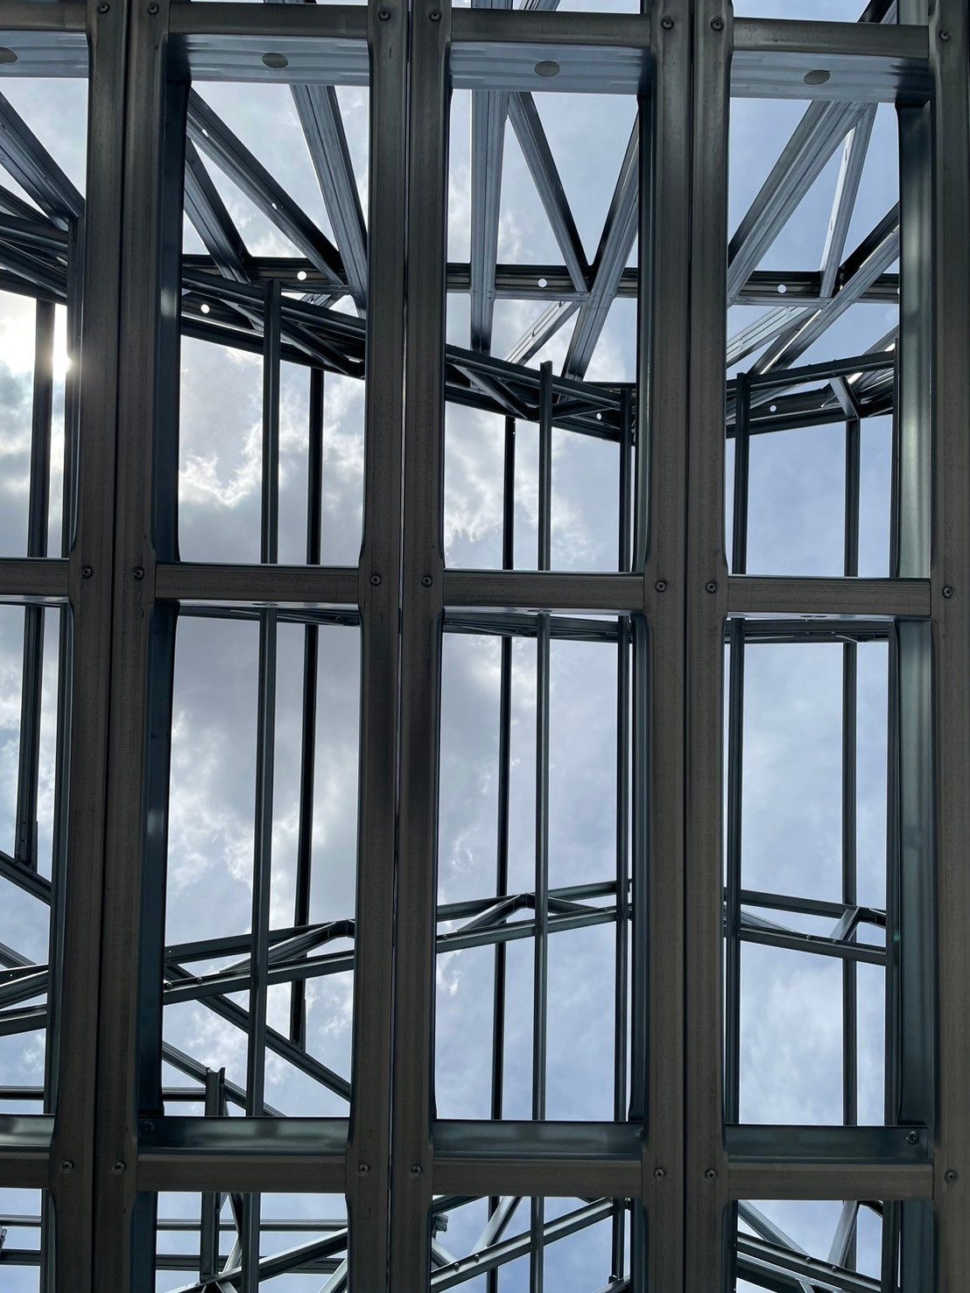
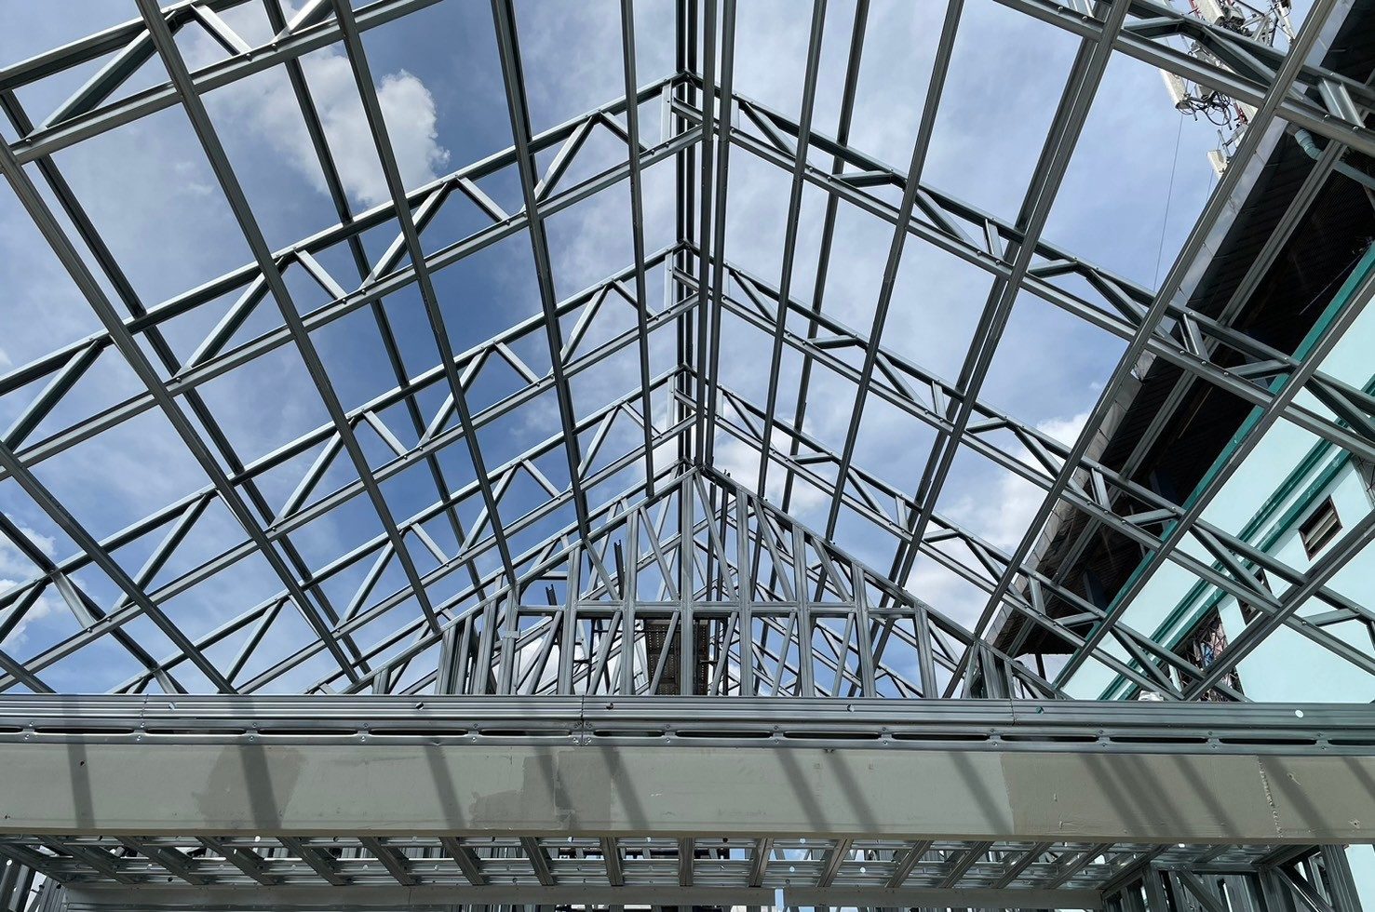
A private house on a ProFrame frame, before the walls and roof are closed in · Photos: LGS
Protected Right to the Cut Edge
We roll-form every ProFrame part from steel coil coated with ZAM or SuperDyma, Nippon Steel's zinc-aluminium-magnesium coatings. The coating keeps protecting the steel even where we cut or punch it, so the frame inside your walls lasts for decades. Nippon Steel rates ZAM 10 to 20 times better than galvanised steel in salt spray tests.
For Engineers: Paint, Galvanised and ZAM at a Cut Edge
Each drawing shows a cut edge of the steel: steel in grey, rust in brown, the zinc-aluminium-magnesium coat in blue.
Ordinary Paint
A barrier and nothing more. Wherever it is cut, drilled or scratched, bare steel is left open. Rust starts there and creeps under the paint, so the steel needs repainting.
Galvanised Steel
Zinc corrodes in place of the steel, so it covers small scratches. But the zinc gets used up, fastest at cut edges and in humid or salty air.
- What We Use
ZAM · SuperDyma
Aluminium and magnesium make the coating wear away far more slowly: Nippon Steel rates ZAM 10 to 20 times better than galvanised steel in salt spray tests. At cut edges and scratches, both coatings form a dense, stable film over the bare steel, so rust stops spreading.
Inside an LGS wall, the frame also sits behind the cladding and the Glasroc X barrier, out of the sun and rain.
Light Yet Strong, and Steadier When the Ground Shakes
A ProFrame house weighs far less than a brick-and-concrete one, yet its high-strength G550 steel and the bracing inside every wall make it strong. When the ground shakes, the light weight and the bracing both work for you.
F = m × a
Less Mass, Less Force
An earthquake doesn't push a house. It shakes the ground under it, and the house's own mass holds back: the force in the frame is that mass (m) times the acceleration (a). Same shaking, less mass, less force.
A square metre of our wall weighs about a third of a rendered brick wall, so the same shaking puts about a third of the force into it.
Bracing Inside Every Wall
Diagonal K-braces are built into the wall frames, so each wall works as a stiff steel truss that carries sideways loads down to the floor. In a brick house the walls are heavy infill between concrete columns. In ours, the walls are the bracing.
For Engineers: The House's Natural Frequency
f = √(k ÷ m) ÷ 2π
Grey: a distant earthquake, a second or more a swing · Blue: the house, 3 to 7 swings a second
A High Natural Frequency
Every building sways at its own natural frequency. Stiff bracing (k) and little mass (m) make it high: a two-storey light steel building tested full size in the United States swayed 3 to 7 times a second. A distant earthquake reaches soft ground as slow, rolling waves, a second or more per swing, so the house doesn't fall into step with them.
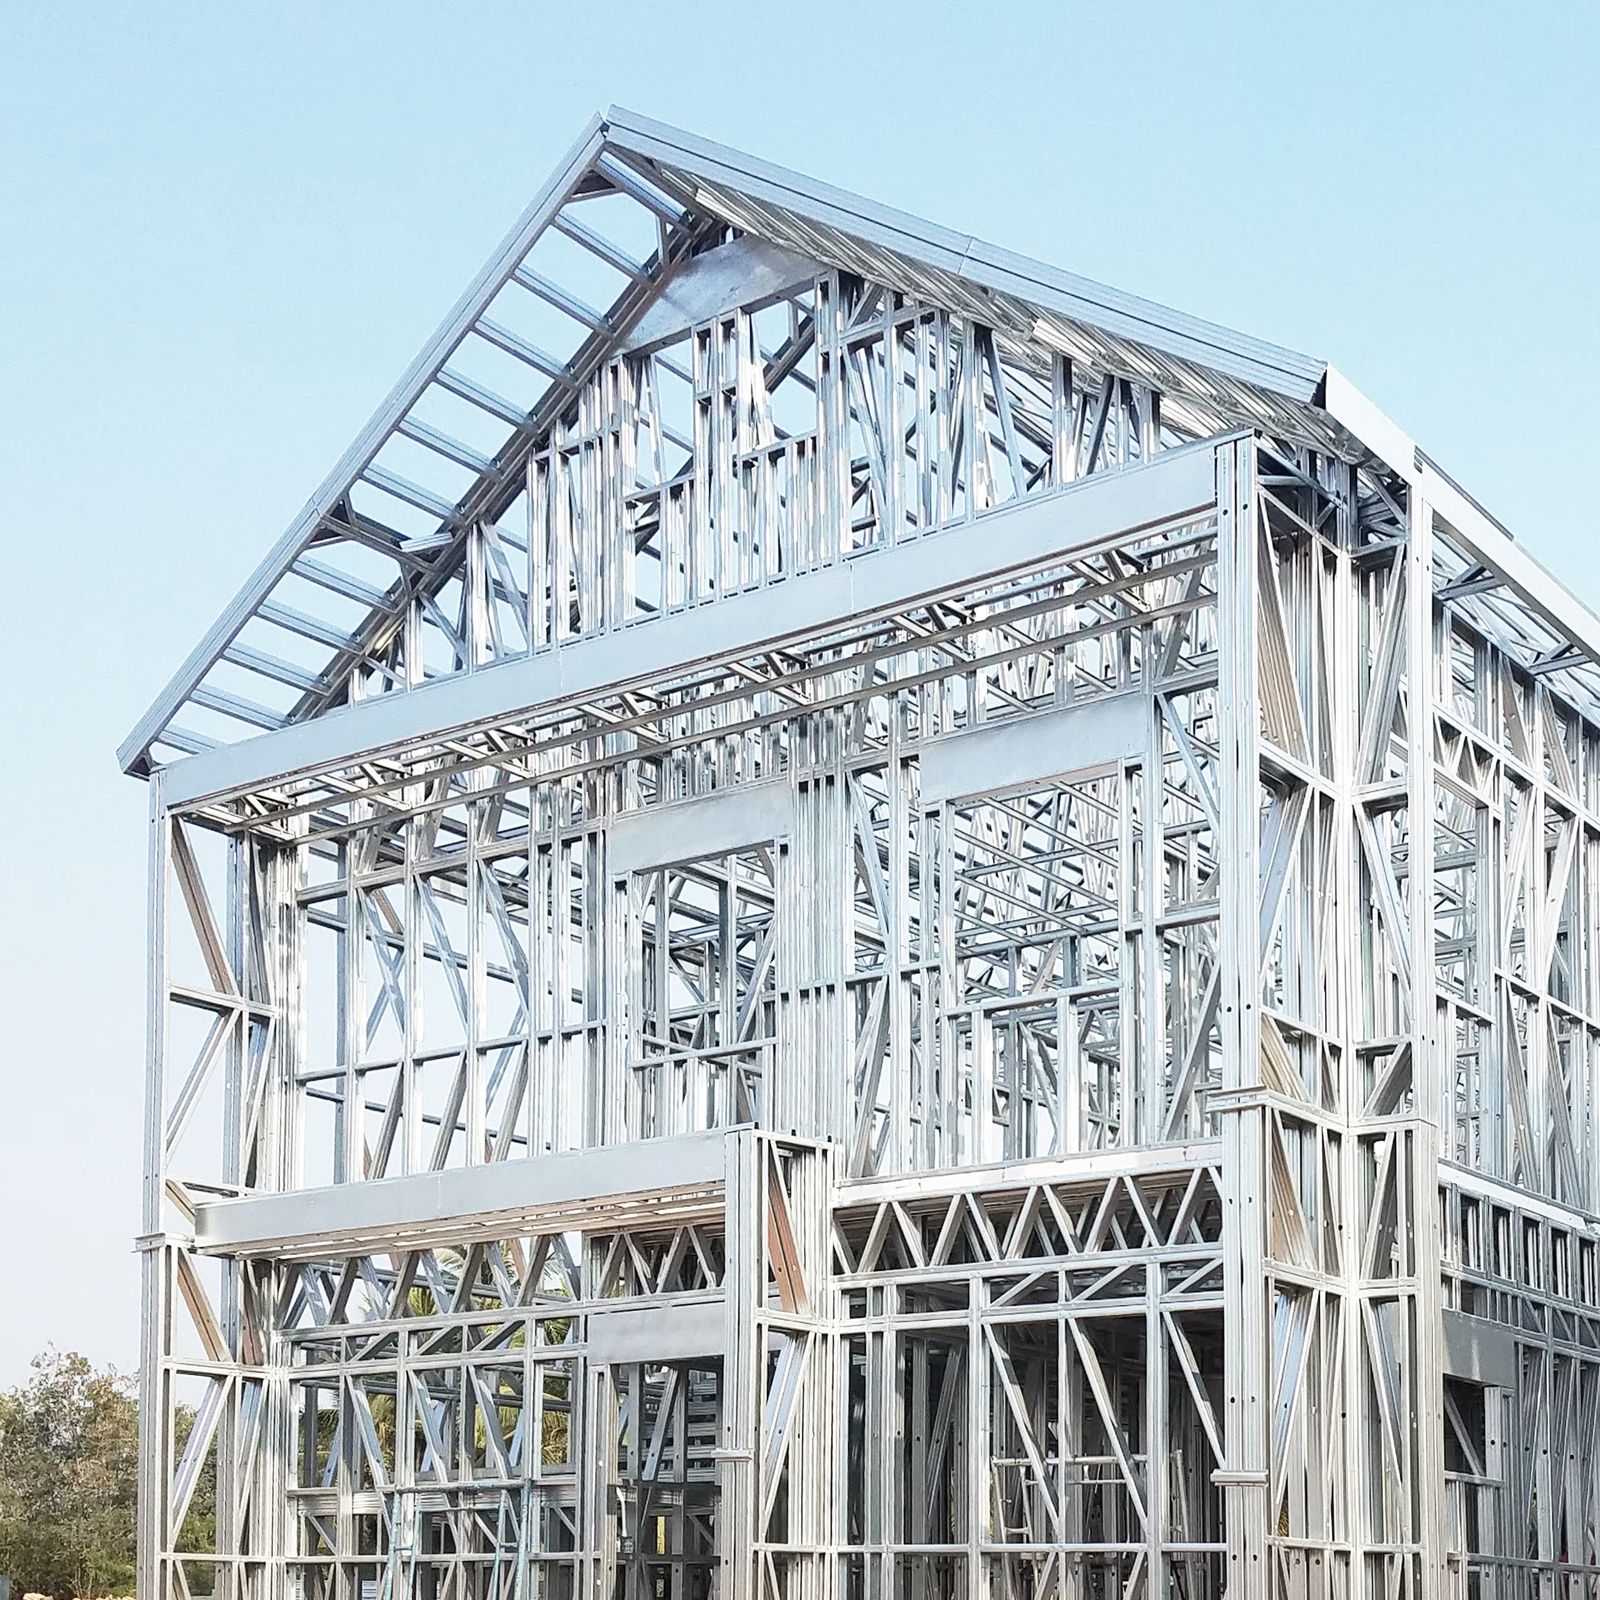
Designed, Made and Installed by Our Own Team
From the engineer's 3D model to the finished frame on site, our own team takes care of every step.
- Steel grade
- G550
- Steel thickness
- 0.55–0.95 mm
- Part accuracy
- ±0.5 mm
- Coating
- ZAM · SuperDyma
G550 high-strength steel, roll-formed into C sections: the shape carries the load.
Send Us Your PlansPhoto: the ProFrame frame of a two-storey building at the scout camp in Nakhon Pathom, complete to the roof
Thai Rain Is More Than a Solid Wall Can Take
In Thailand's wettest provinces, rain passes 4,000 mm a year, and a solid wall has no way to drain the water that seeps in. This climate needs a ventilated rainscreen wall, one that gives water and heat a way out.
Leaks usually start at the joints: where a window meets the wall, or the wall meets the roof, and one trade hands over to the next. Our own team builds the roof, the cladding and the windows, so one team seals every one of those joints.
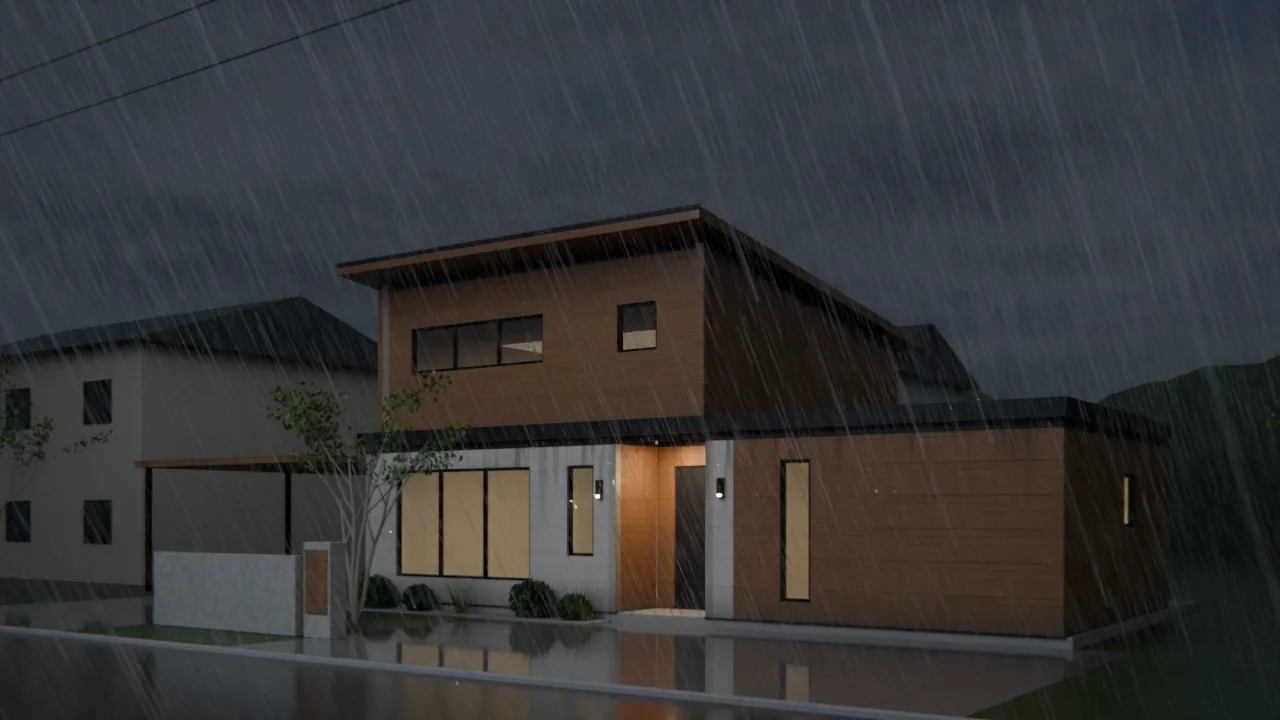
Read the Film Transcript, 7 Chapters
- 0:00–0:04
Tropical Downpour The NichiGuard coat lets the rain wash the dust off the wall.
Source: Nichiha EX Series Lineup 2026.4, p. 10 - 0:04–0:08
The Whole House This house's walls: a steel frame, Glasroc X, an air cavity and Nichiha panels.
Source: LGS Company Profile 2025, slide 31 - 0:08–0:12
Inside the Wall Nichiha 16 mm, a 15 mm cavity, Glasroc X, then ProFrame C90 studs with 75 mm rock wool.
Source: Nichiha EX Series Lineup 2026.4, p. 4; LGS - 0:12–0:16
Water Drains Out Water that gets past the panels runs down the Glasroc X and drips off at the base.
Source: Nichiha EX Series Lineup 2026.4, p. 9; Glasroc X brochure (Gyproc × LGS Solutions, 07/2024), p. 5, 7 - 0:16–0:19
The Sun Comes Out The sun heats the panels, and the air in the cavity behind them warms up.
Source: LGS Company Profile 2025, slide 16 - 0:19–0:23
Air Carries the Damp Out Air enters at the base, warms as it rises up the 15 mm cavity and takes the damp out.
Source: LGS Company Profile 2025, slide 16; Nichiha EX Series Lineup 2026.4, p. 9 - 0:23–0:26
Dry Again The water has drained away. The frame and insulation behind the Glasroc X stay dry.
Source: Glasroc X brochure (Gyproc × LGS Solutions, 07/2024), p. 5, 7
How One Wall Does All Three
Every wall takes rain and sun. The LGS wall is engineered on the 4D principle to handle both.
The 4D Principle
A wall that lasts does four jobs: it keeps most rain off at the face, drains what gets past, dries what is left, and is made of materials that damp does not harm. We built our whole wall system on these four rules, and that is how one wall stays cool, won't crack and won't leak: rain that gets past the panels drains out and never reaches the room.
For Engineers: The Four Ds, One by One
Deflection
Won't LeakLGS wallThe Nichiha panels take most of the rain at the face. Their edges lock with a tongue and groove and a sealing strip, and the water runs down and drips off at the drip lip.
Brick wallSee It in 3DOnly paint and render meet the rain. Where the render cracks, water gets through.
Drainage
Won't LeakLGS wallWater that gets in runs down the back of the panel, in the 15 mm cavity, and leaves through the starter track at the base. It stays outside the Glasroc X boards, taped at every joint, away from the steel frame.
Brick wallSee It in 3DThere is no way out, so water that gets in stays in the brick and render.
Drying
Stays CoolLGS wallAir comes in at the base, warms, rises through the cavity and leaves at the top vent, taking heat and the leftover damp with it. Nichiha asks for a gap of more than 12 mm; the LGS wall has 15 mm.
Brick wallSee It in 3DNo air gets through, so damp in the brick can leave only through its faces, and the wall dries slowly.
Durability
Won't CrackLGS wallThere is no masonry or render to crack. The hidden clips are coated steel on stainless screws, and Glasroc X resists damp and mould. The ProFrame steel is coated with ZAM or SuperDyma against rust, right to the cut edges, and termites cannot eat it.
Brick wallSee It in 3DA wall that stays damp grows mould. Render cracks and paint fades, so the wall needs repair and repainting.
Read All 10 Wall Layers
Nichiha Panel The outer skin of the house takes the sun and rain. Hidden clips hold it, so no screw heads show.
Hidden Clips They hold the Nichiha panels 15 mm off the Glasroc X, and that gap is the air cavity.
Source: Nichiha Steel/Metal Framework method, horizontal (05-05), p. 3; Nichiha Standard Installation Method (05-02), p. 215 mm Air Cavity A way out for water that gets past the panels, and a path for air to carry heat and damp away.
Source: LGSGlasroc X Sheathing The air and water barrier behind the panels. Water that gets past the Nichiha stops here.
Joint Tape It seals every Glasroc X joint, so the boards work as one continuous air and water barrier.
ProFrame C90 Steel Stud The frame that carries the house, roll-formed in our factory from the 3D model.
75 mm Rock Wool It cuts the heat and noise that pass through the wall.
Source: LGS Solutions, 27-09-2026Interior Boards: DuraLine + Habito The room-side face: strong, quiet and able to carry fixings. A dry lining, with no wet plaster.
Starter Track and Drip Lip It carries the first course and lets water out of the cavity at the foot of the wall.
Top Vent Profile It lets warm, damp air out of the cavity at the top of the wall.
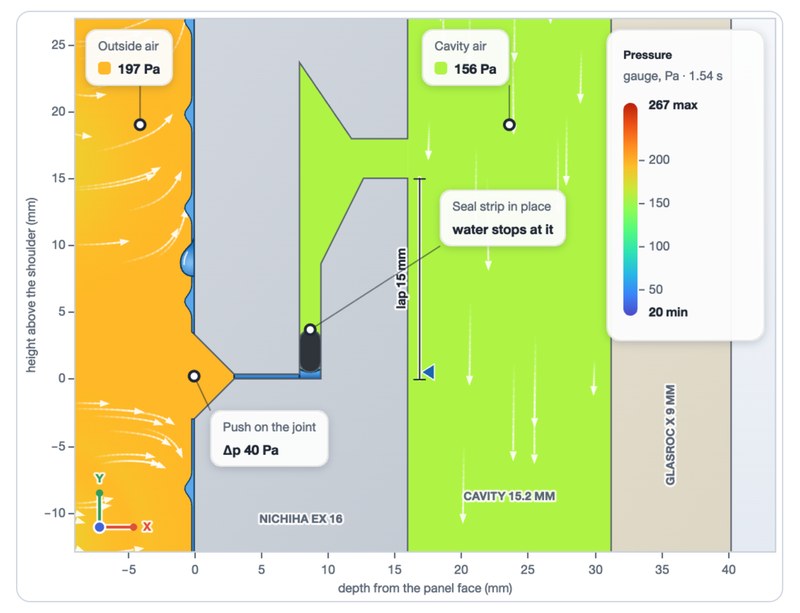
Can a Storm Push Rain Through? Try It Yourself
Set the wind, open or block the vents, change the storey height and the cavity, then watch the air at a Nichiha joint and whether a gust can push rain past it. The figures come from our model, not from tests.
Open the Rainscreen Vent LabUS Building Codes Take the Same Approach
The IBC, section 1402.2, requires exterior walls to have a water-resistive barrier behind the cladding and a way for water that gets in to drain out (concrete and masonry walls designed to chapters 19 and 21 are exempt). The IRC, section R703.7.3, requires a drainage space of at least 5 mm behind stucco on framed walls in humid climate zones, comparable with Thailand's humid climate.
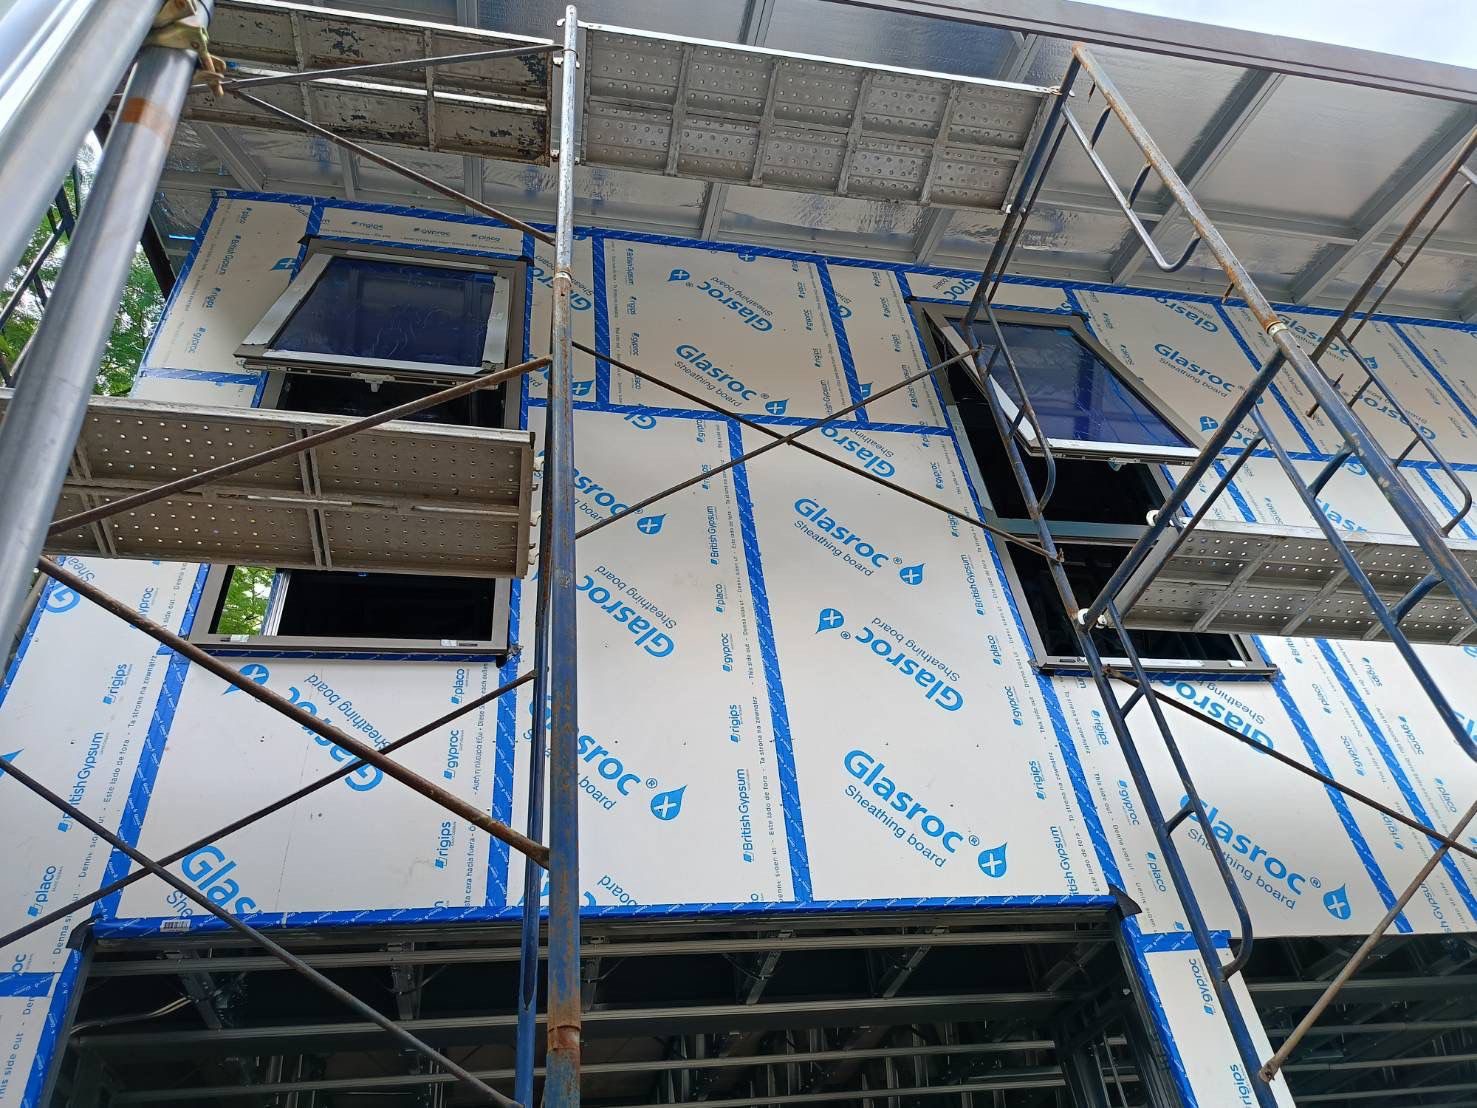
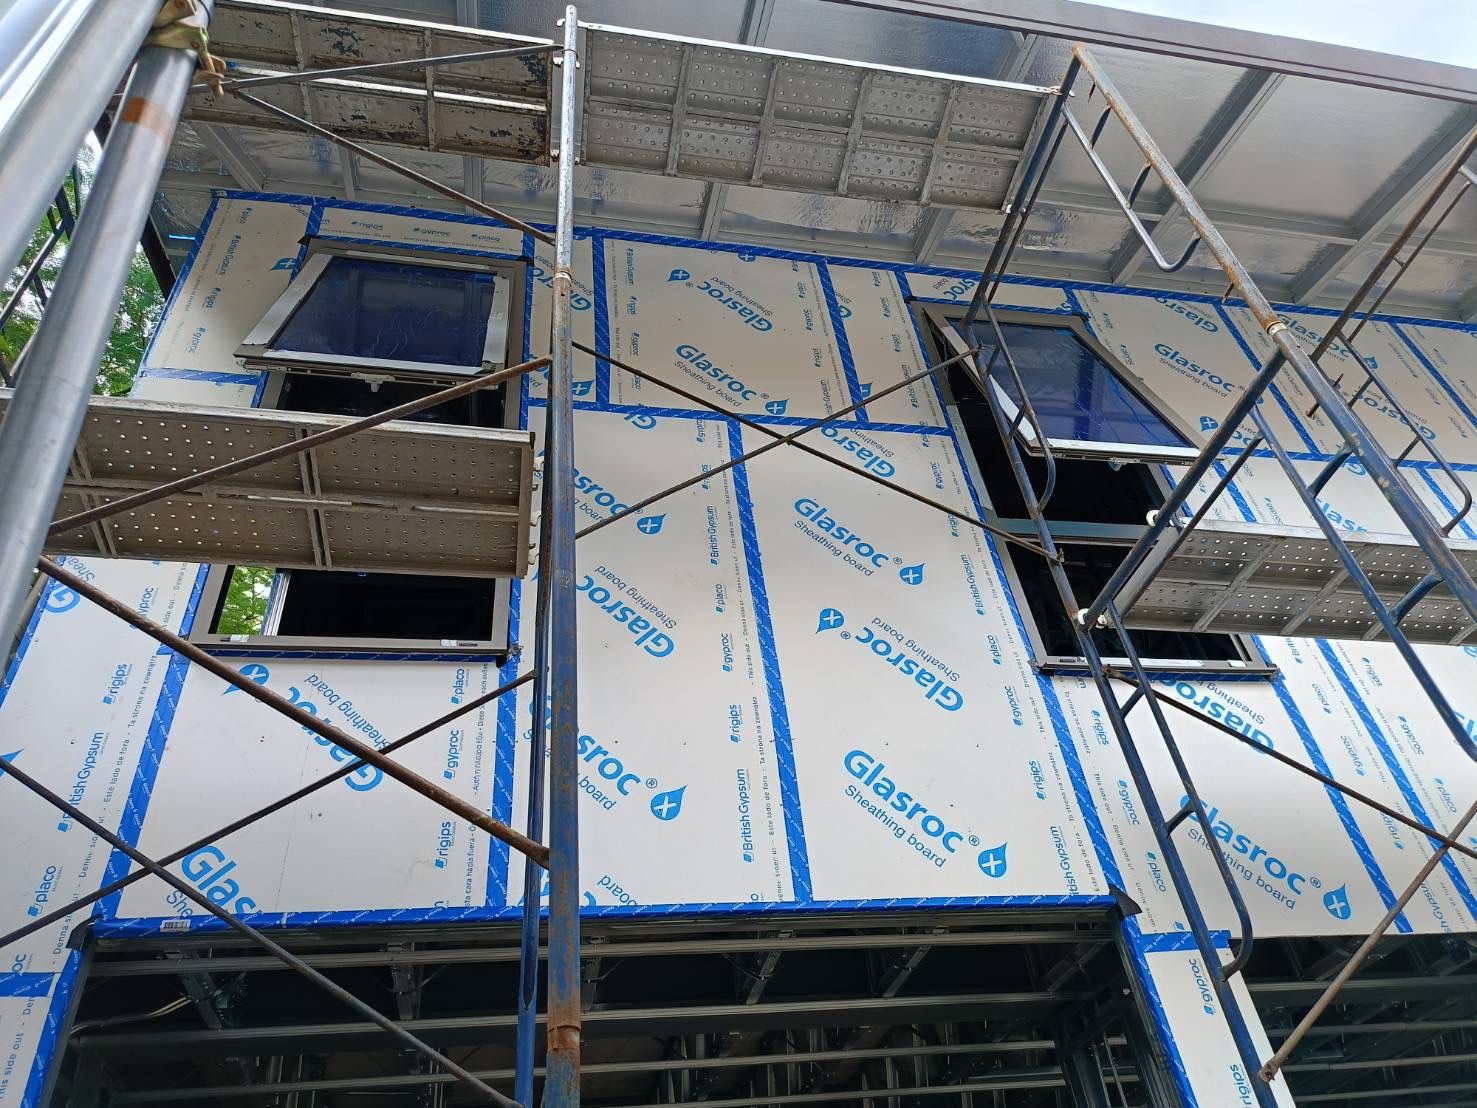
On site: Glasroc X with every joint taped, before the Nichiha panels go on
- Location
- Bangkok
- Wall
- Glasroc X · Nichiha
We Make Your Windows While the Frame Goes Up
A masonry build waits for the walls, then measures the real openings, and only then orders the windows. With the LGS system every opening's size comes from the 3D model, and the frame is CNC-cut from the same model, so the doors and windows go into production before the frame goes up.
It works because one team and one model make the frame, the walls and the windows, so no other contractor has to come and measure.
- Opening sizesFrom the 3D model
- Part accuracy±0.5 mm
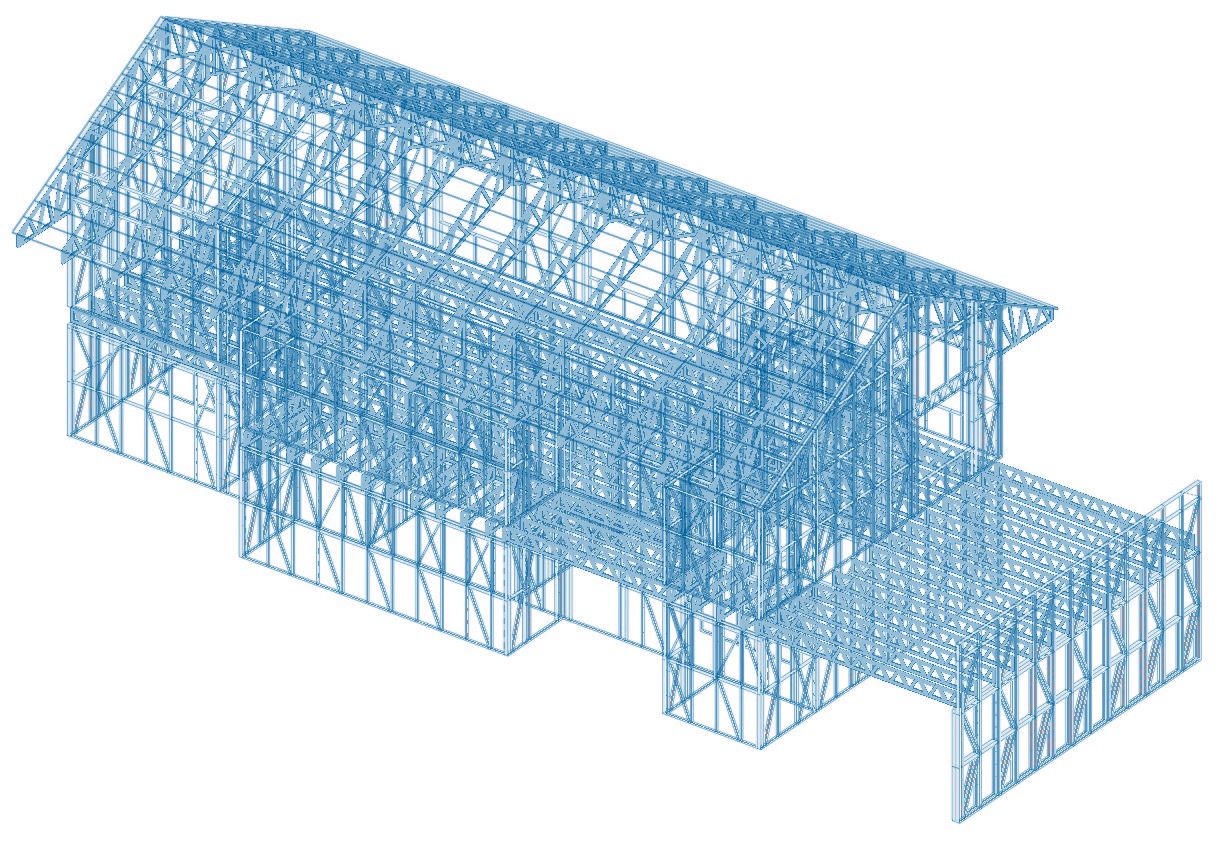
- Drawing
- Whole ProFrame frame
- Software
- ScotSteel
- Walls
- C90 · G550
- Trusses
- 6050 · G550
Every Opening Is Framed to the Window's Size
Each window and door opening is set in the 3D model, lintel and all, before we cut the first steel. The frame goes up with every opening at the size the model gives, so the windows we make in the meantime fit their openings when they arrive. Nobody waits for a finished wall to measure it.
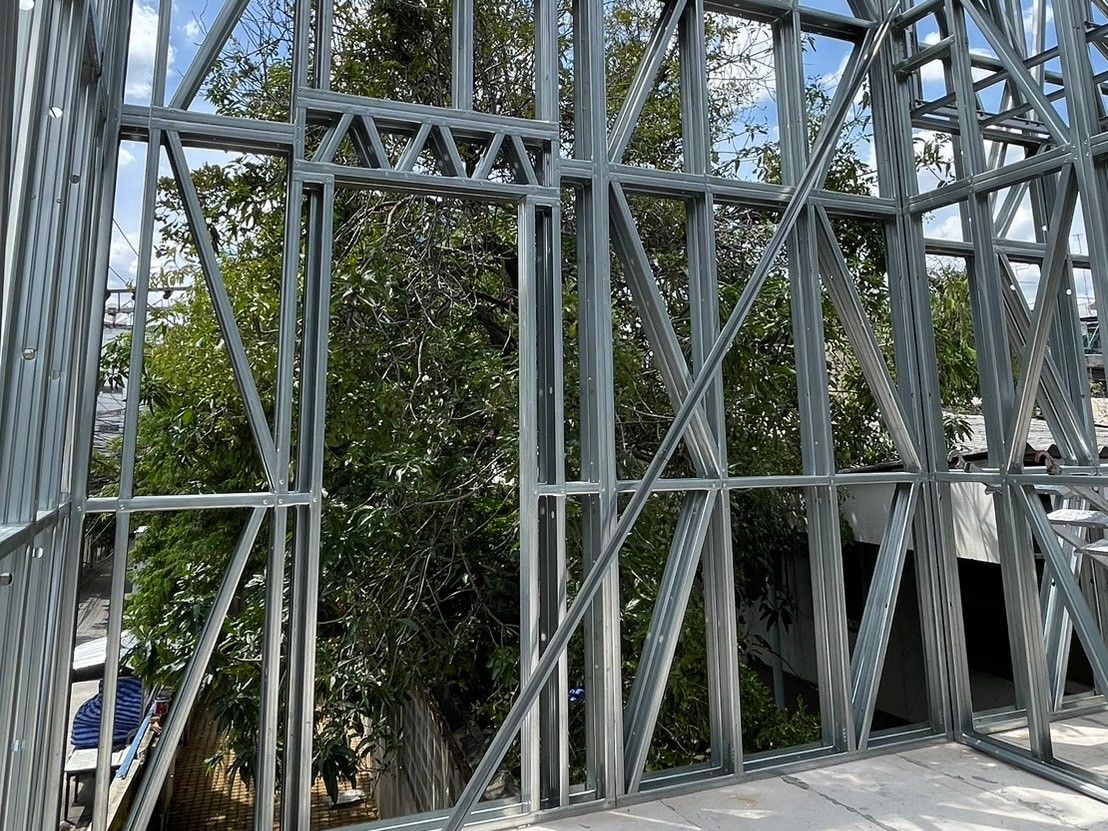
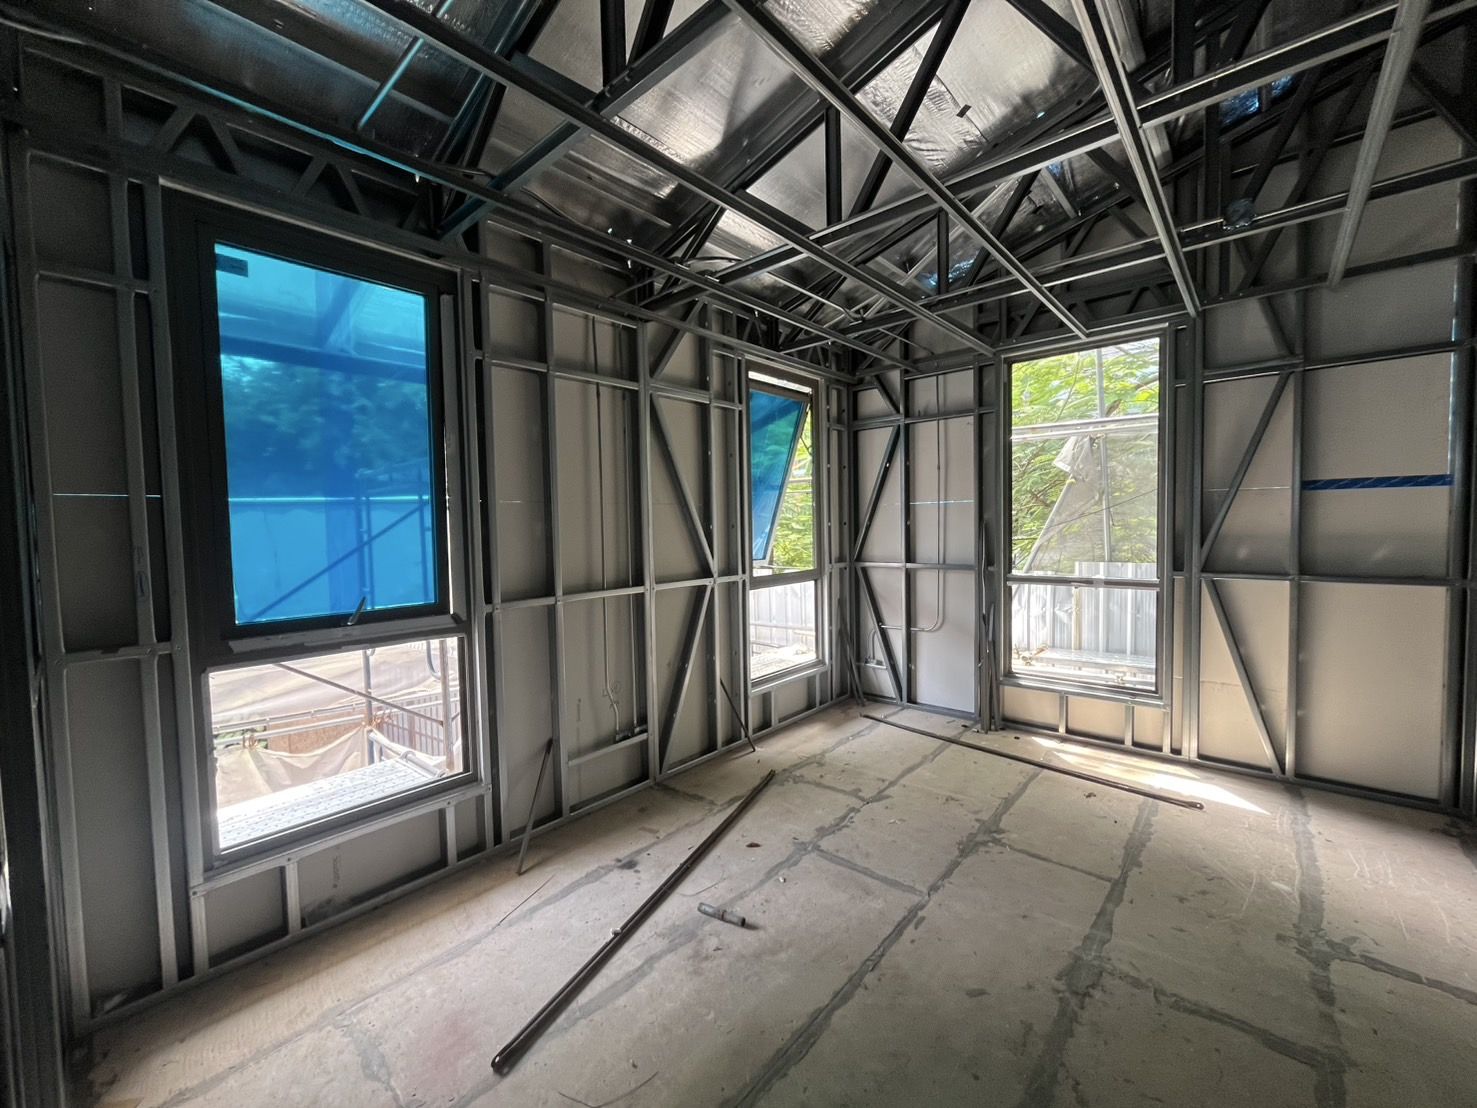
Photos: LGS projects
Example 3,000 m² office, weeks −8 to 20 · the traditional build ends in week 20, the LGS system in week 10
Once Glasroc X Seals the Building, the Wiring and Plumbing Start
- Weather-Tight Once the Glasroc X Is Taped and the Windows Are In
With the Glasroc X boards taped at every joint and the windows in, the inside is out of the rain and wind while the Nichiha panels go on outside.
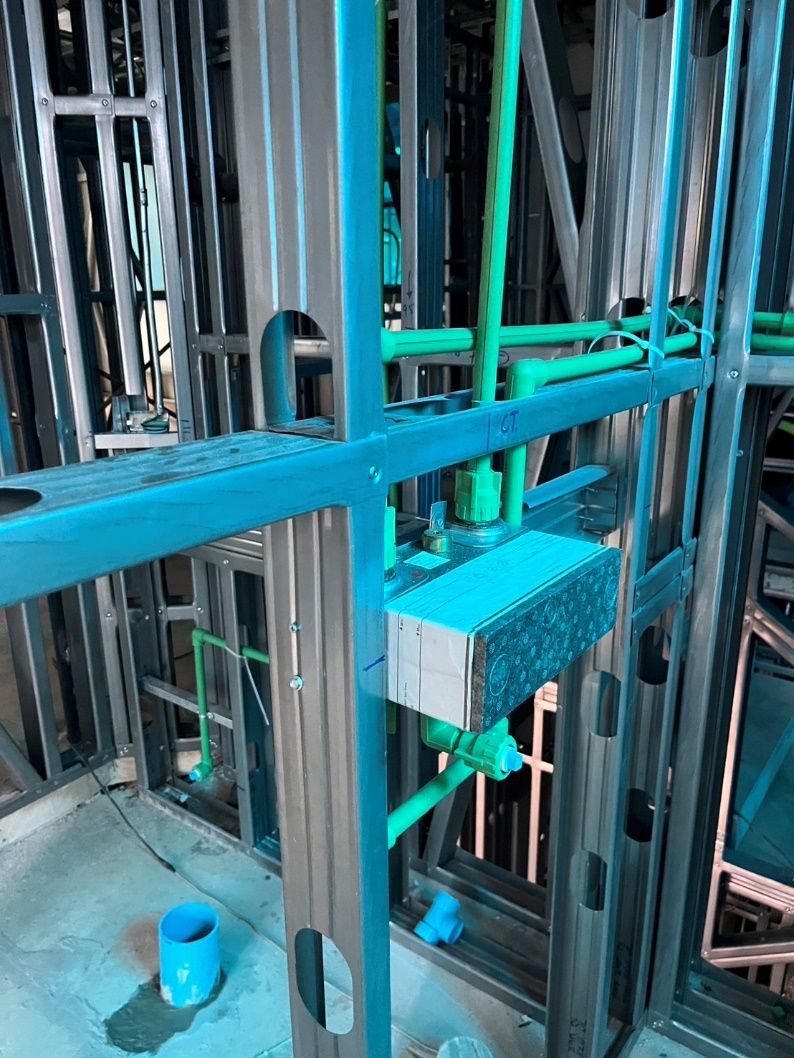
- Cables and Pipes Run Through the Frame
Holes of 28 and 70 mm are punched in the factory from the model, so the services go straight through, with no walls to cut open as in brickwork.
- Checked Before the Interior Boards Go On
We check the first-fix wiring and plumbing while every cable and pipe is still in sight, before the costly interior boards and finishes go on.
The outside walls and the services inside go ahead together, so nothing waits for the outside to finish, and you save a lot of time.
Want to know how soon your house or building could be finished?
Send Us Your PlansHomes, Schools, Showrooms and Resorts, Built with LGS Systems
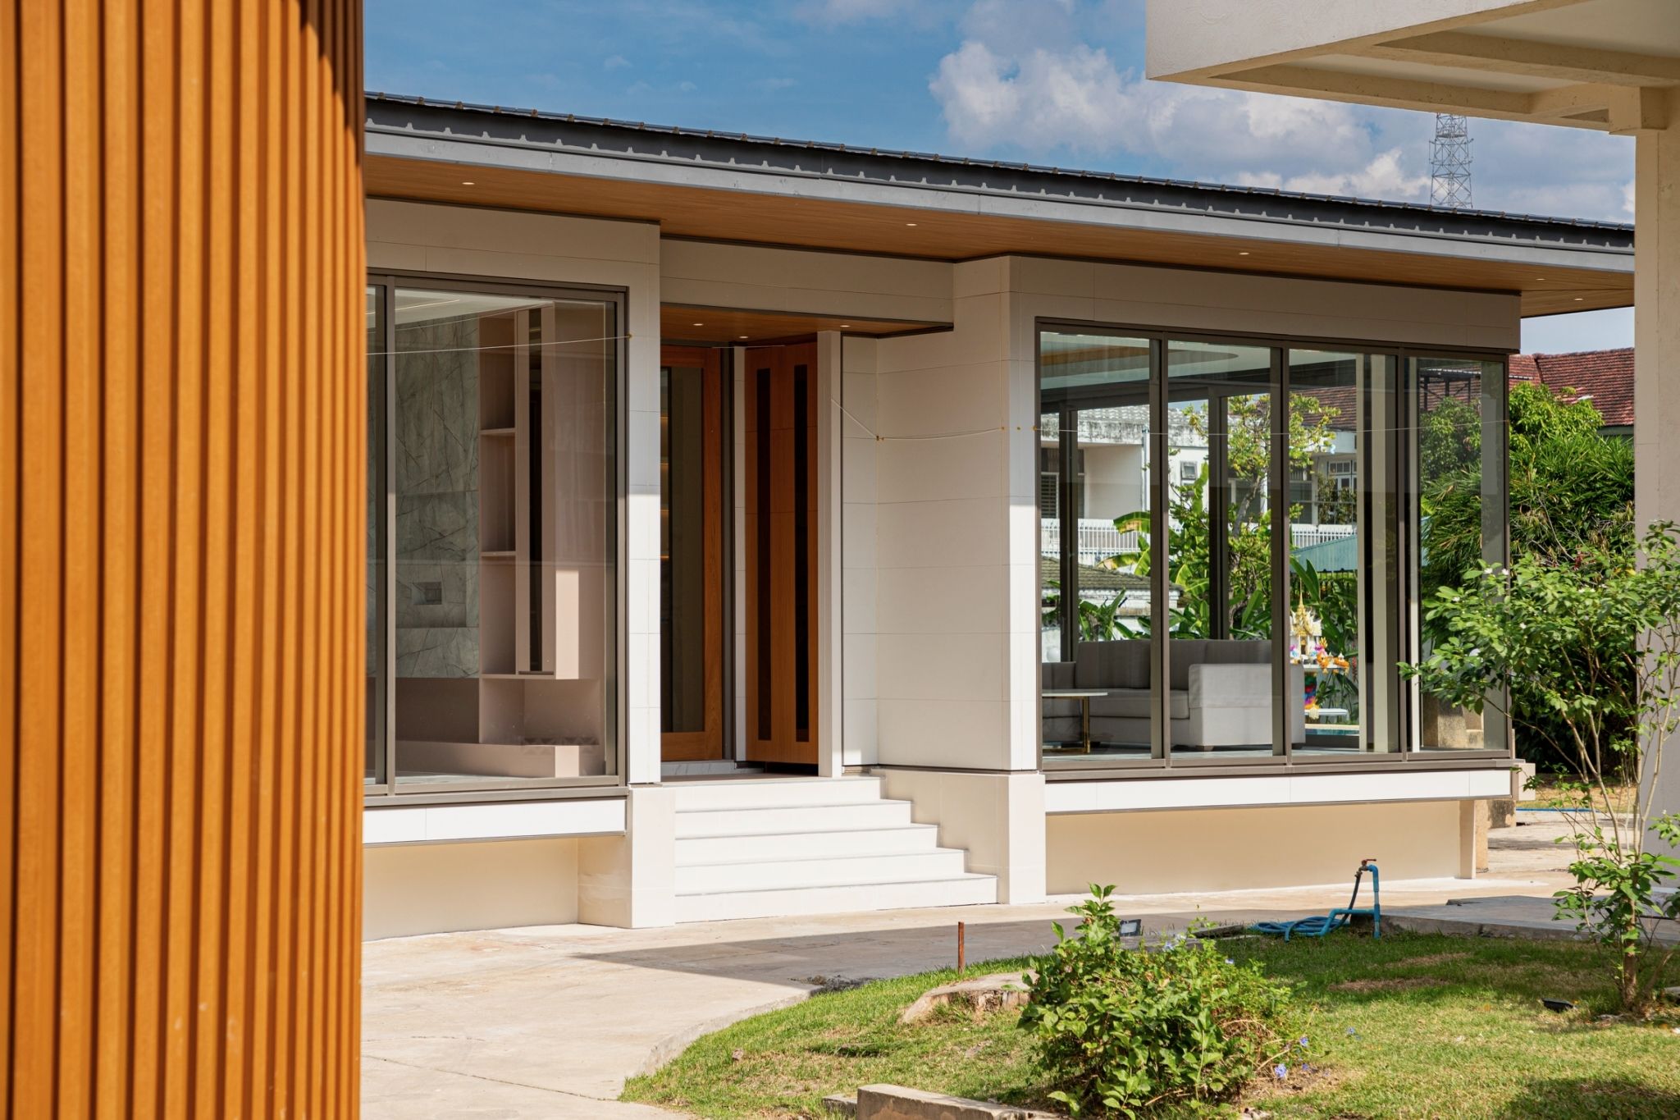
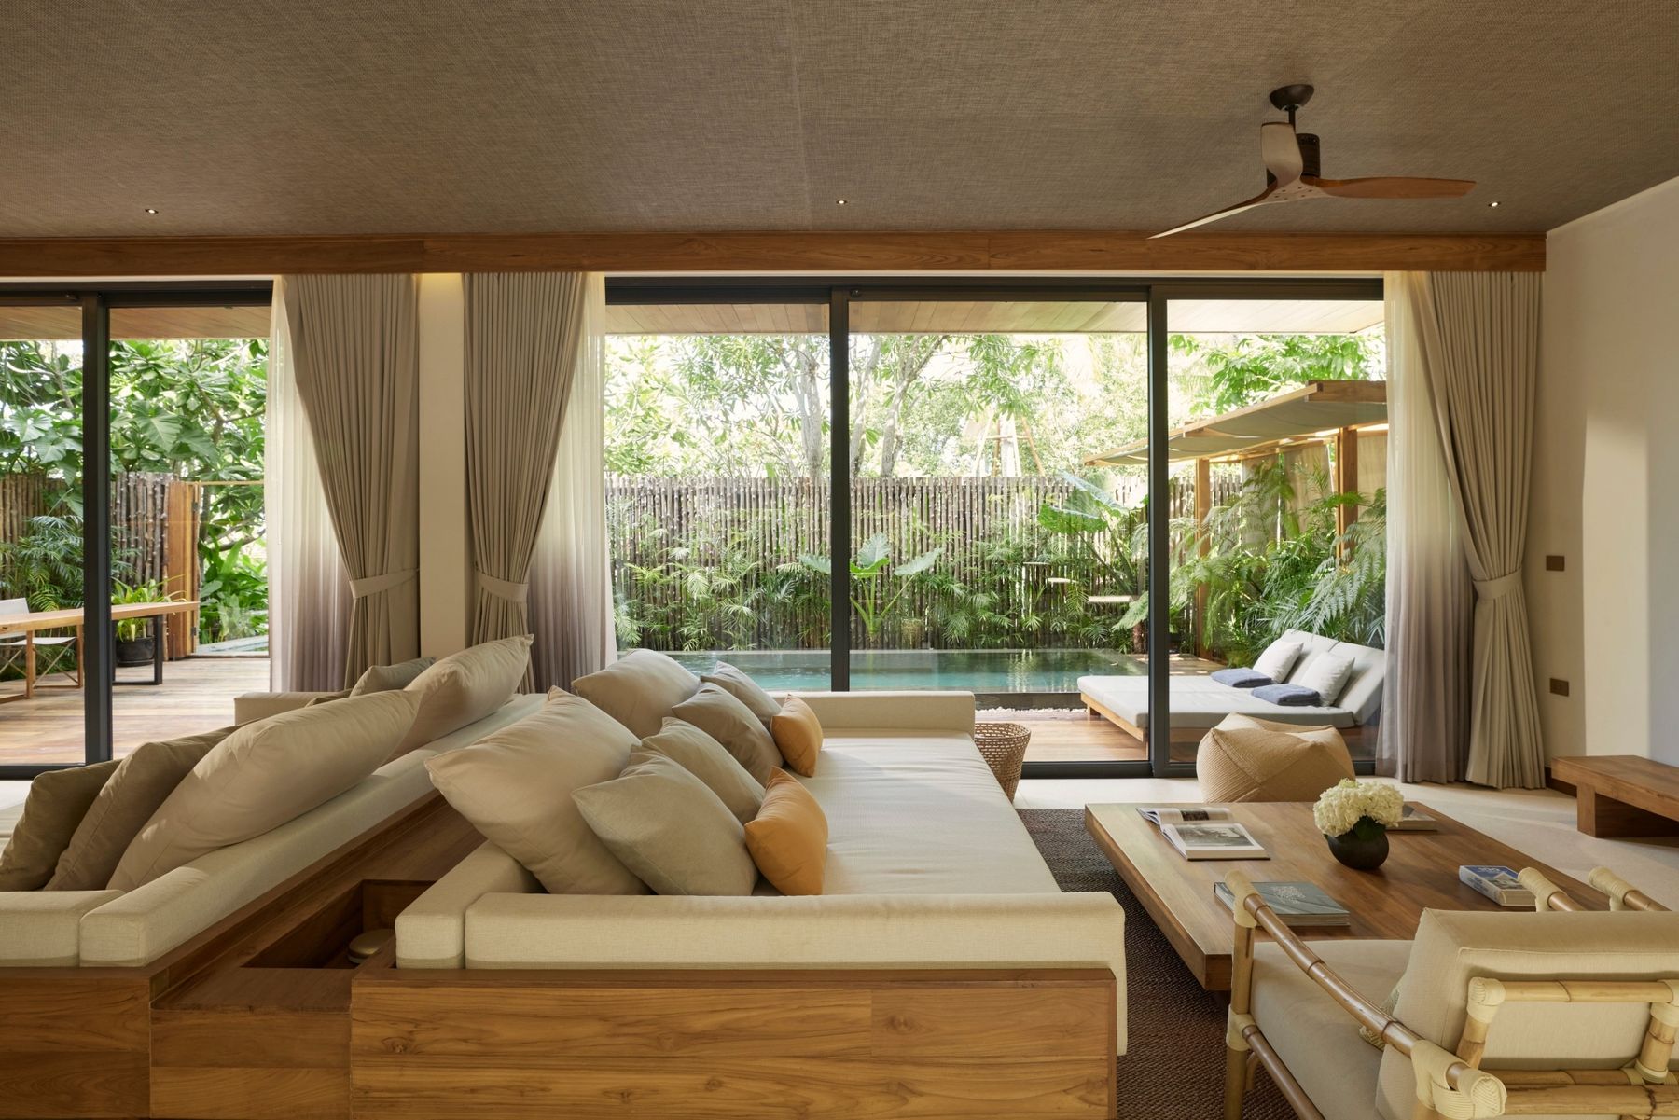
- Project
- Single-storey house
- Location
- Dusit, Bangkok
- Area
- 400 m²
- Cladding
- Nichiha
- Structure
- ProFrame
- Windows & Doors
- Aluk
- Project
- The Retreat
- Location
- Koh Chang
- Cladding
- Nichiha
- Structure
- ProFrame
- Windows & Doors
- Aluk

- Project
- André Gymnasium
- Location
- Montfort College, Chiang Mai
- Cladding
- Nichiha
- Structure
- ProFrame
- Windows & Doors
- Aluk
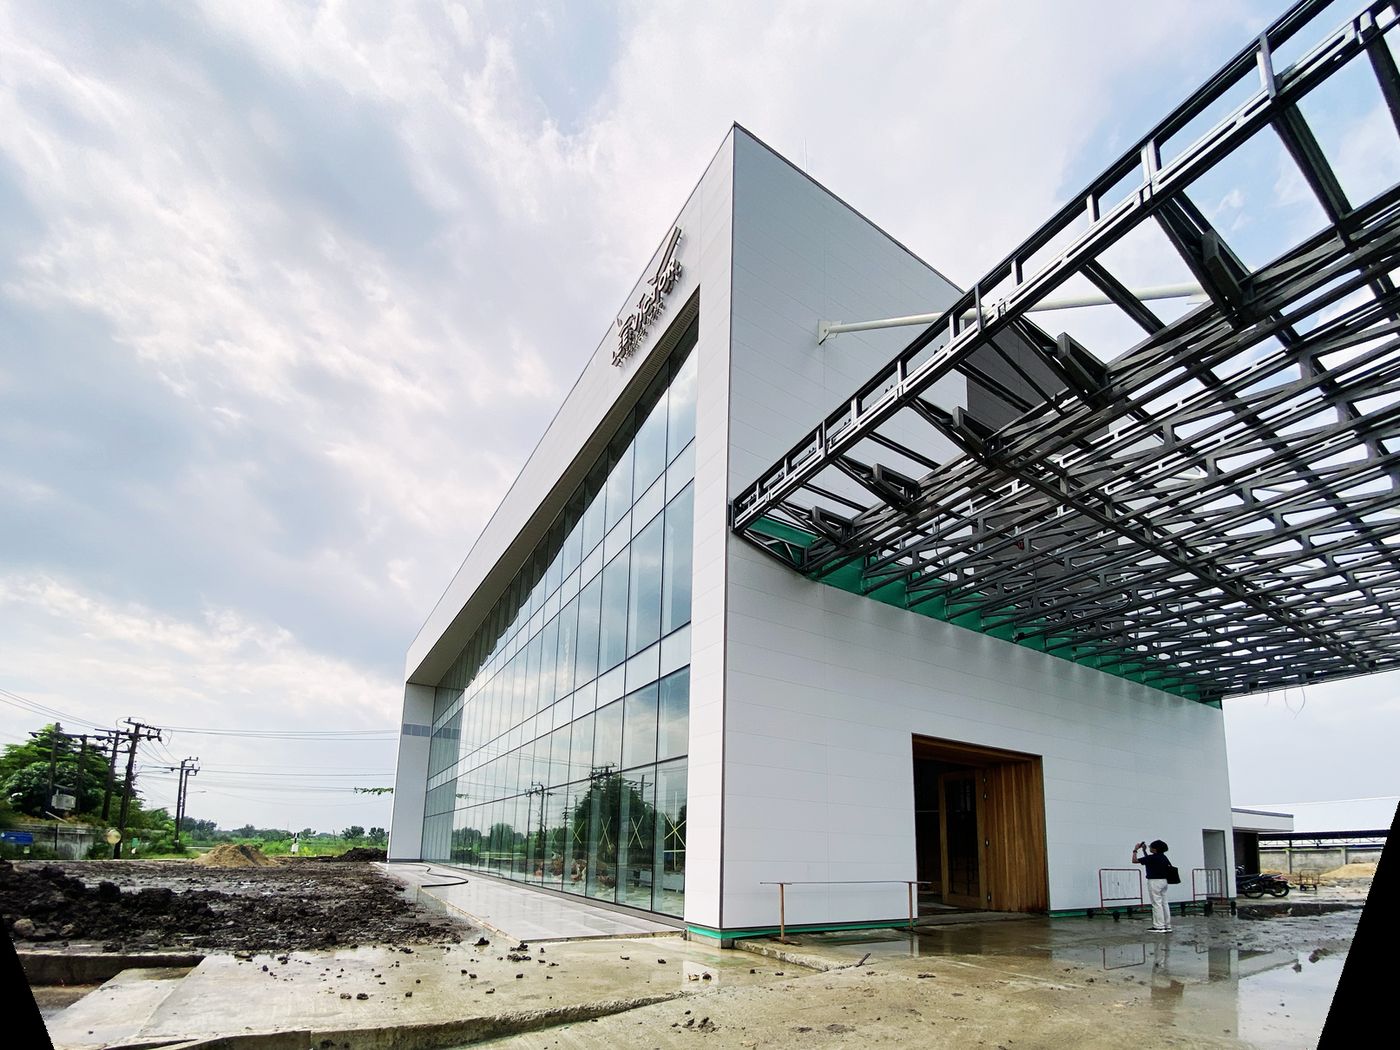
- Project
- Three-storey showroom
- Area
- 3,000 m²
- Location
- Bang Yai, Nonthaburi
- Cladding
- Nichiha
- Structure
- ProFrame
- Windows & Doors
- Aluk
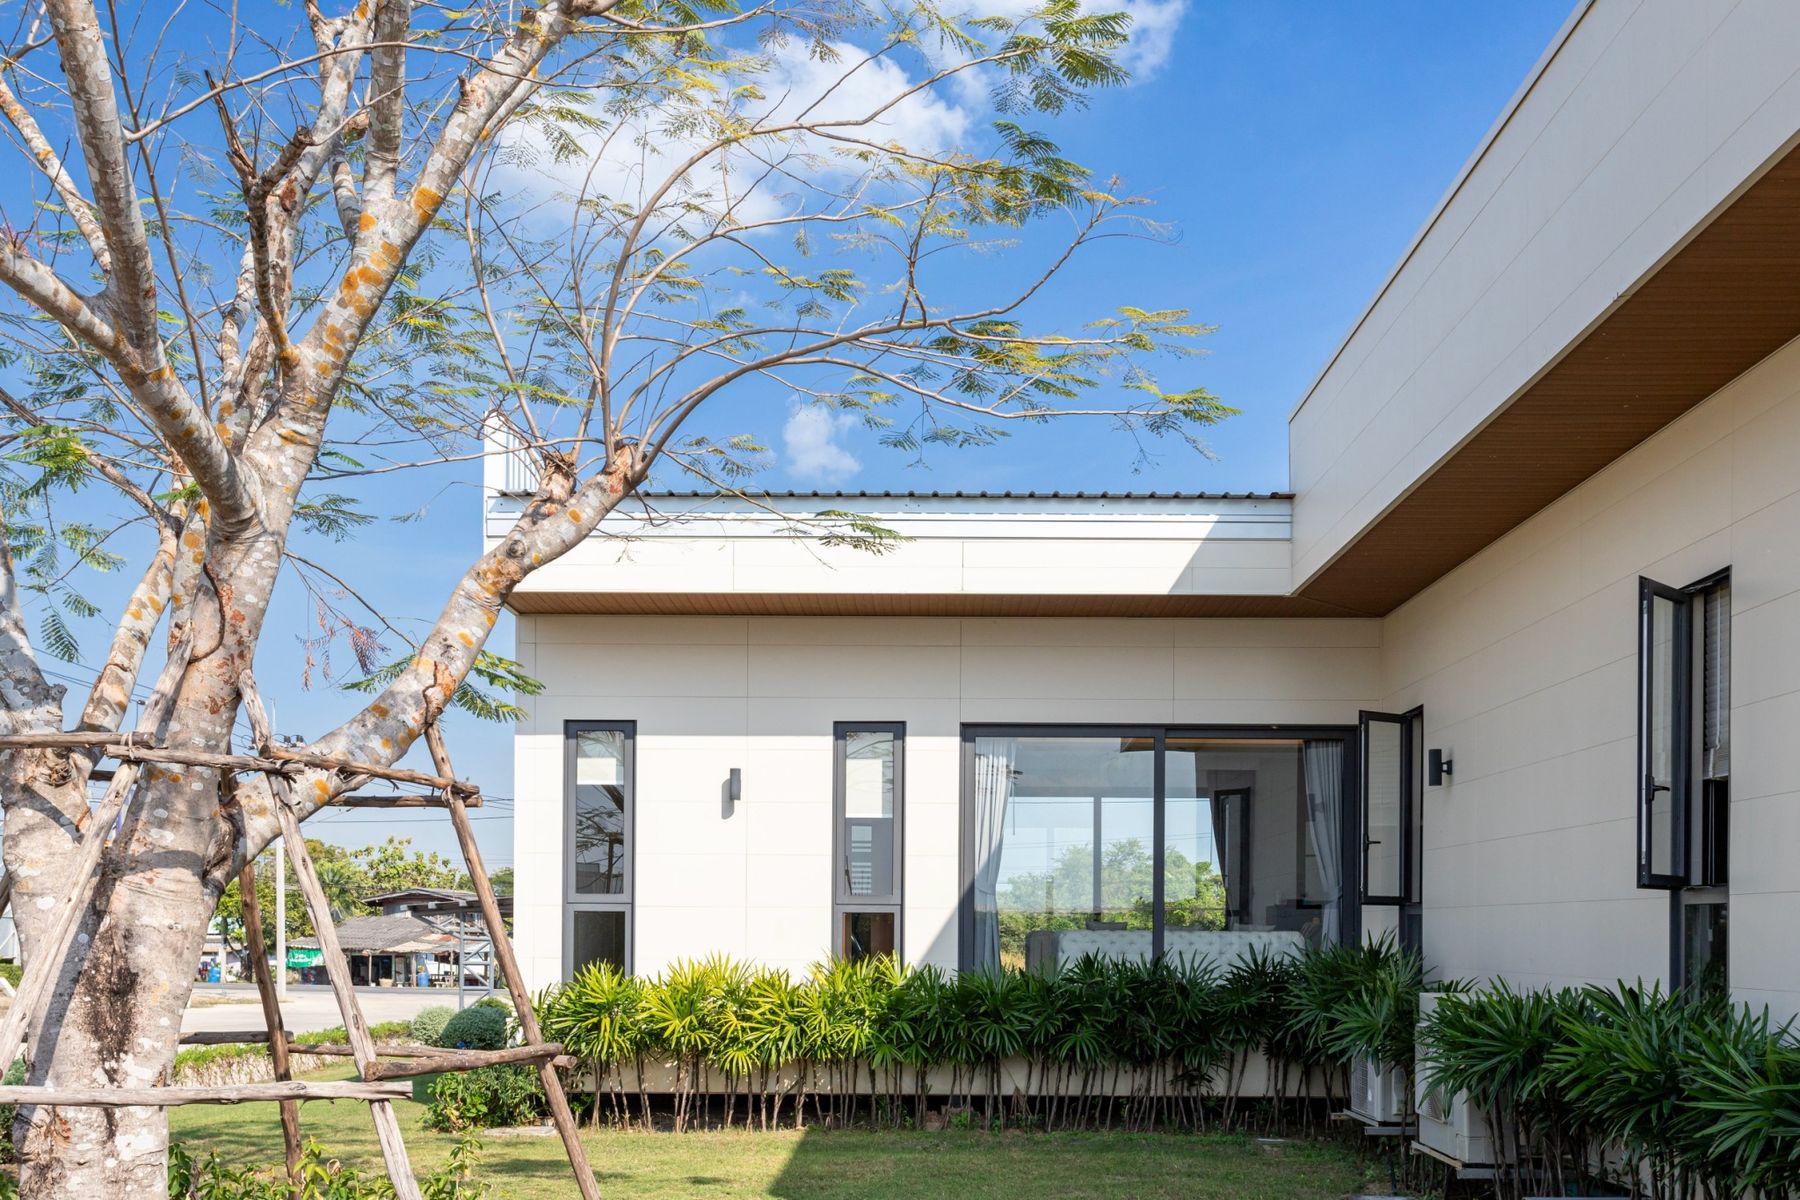
- Project
- Sales pavilion
- Area
- 400 m²
- Location
- Lam Luk Ka, Pathum Thani
- Cladding
- Nichiha
- Windows & Doors
- Aluk
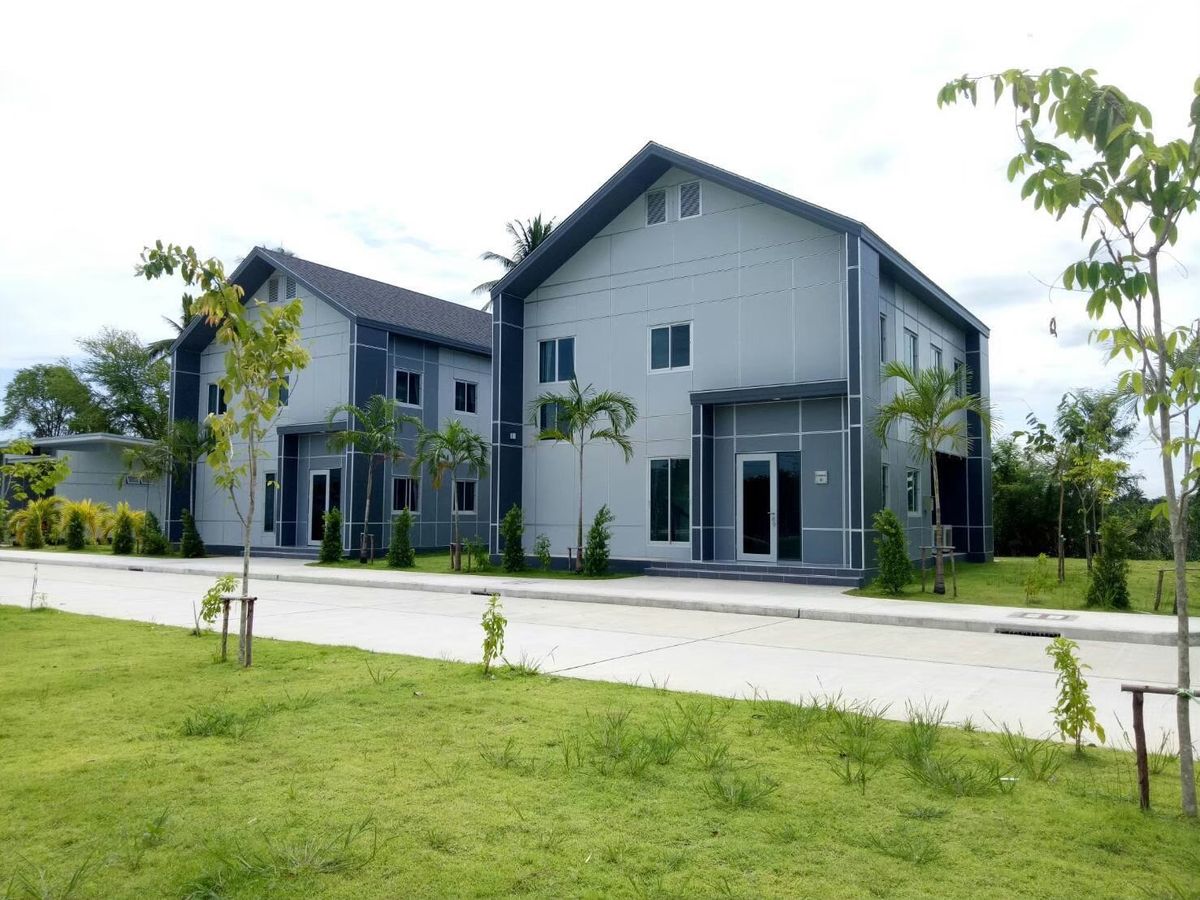
- Project
- Scout camp
- Area
- 1,000 m²
- Location
- Nakhon Pathom
- Structure
- ProFrame
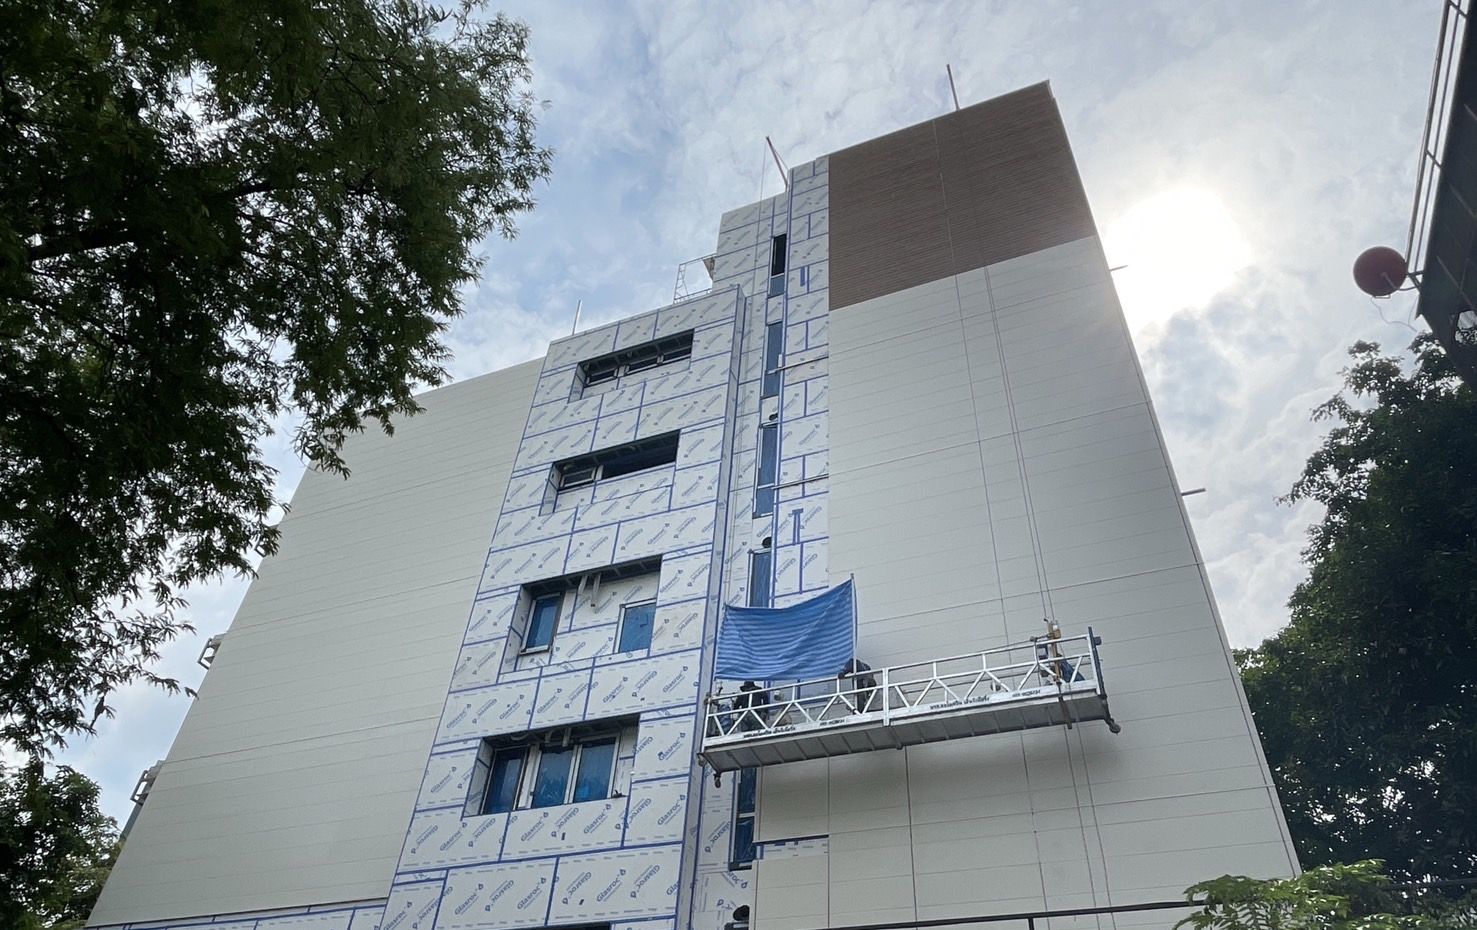
- Project
- Sathorn Residence
- Location
- Sathorn, Bangkok
- Area
- 6,000 m²
- Storeys
- 7
- Cladding
- Nichiha
- Exterior Wall Frame
- ProFrame
- Windows & Doors
- Technal SOLEAL GYn
Technal SOLEAL FYn
Technal SOLEAL PYn - Status
- Under construction
Planning a house or building like these?
Send Us Your PlansWood, Stone or Brick Looks on the Walls, Slim Frames Around the Glass
Japanese Fibre Cement Cladding, in the Texture You Choose
We are the official Nichiha importer and distributor for Thailand and Cambodia. The EX Series fibre cement panels are 455 mm wide and fix with hidden clips over a ventilated cavity, so no screw heads show on the wall.
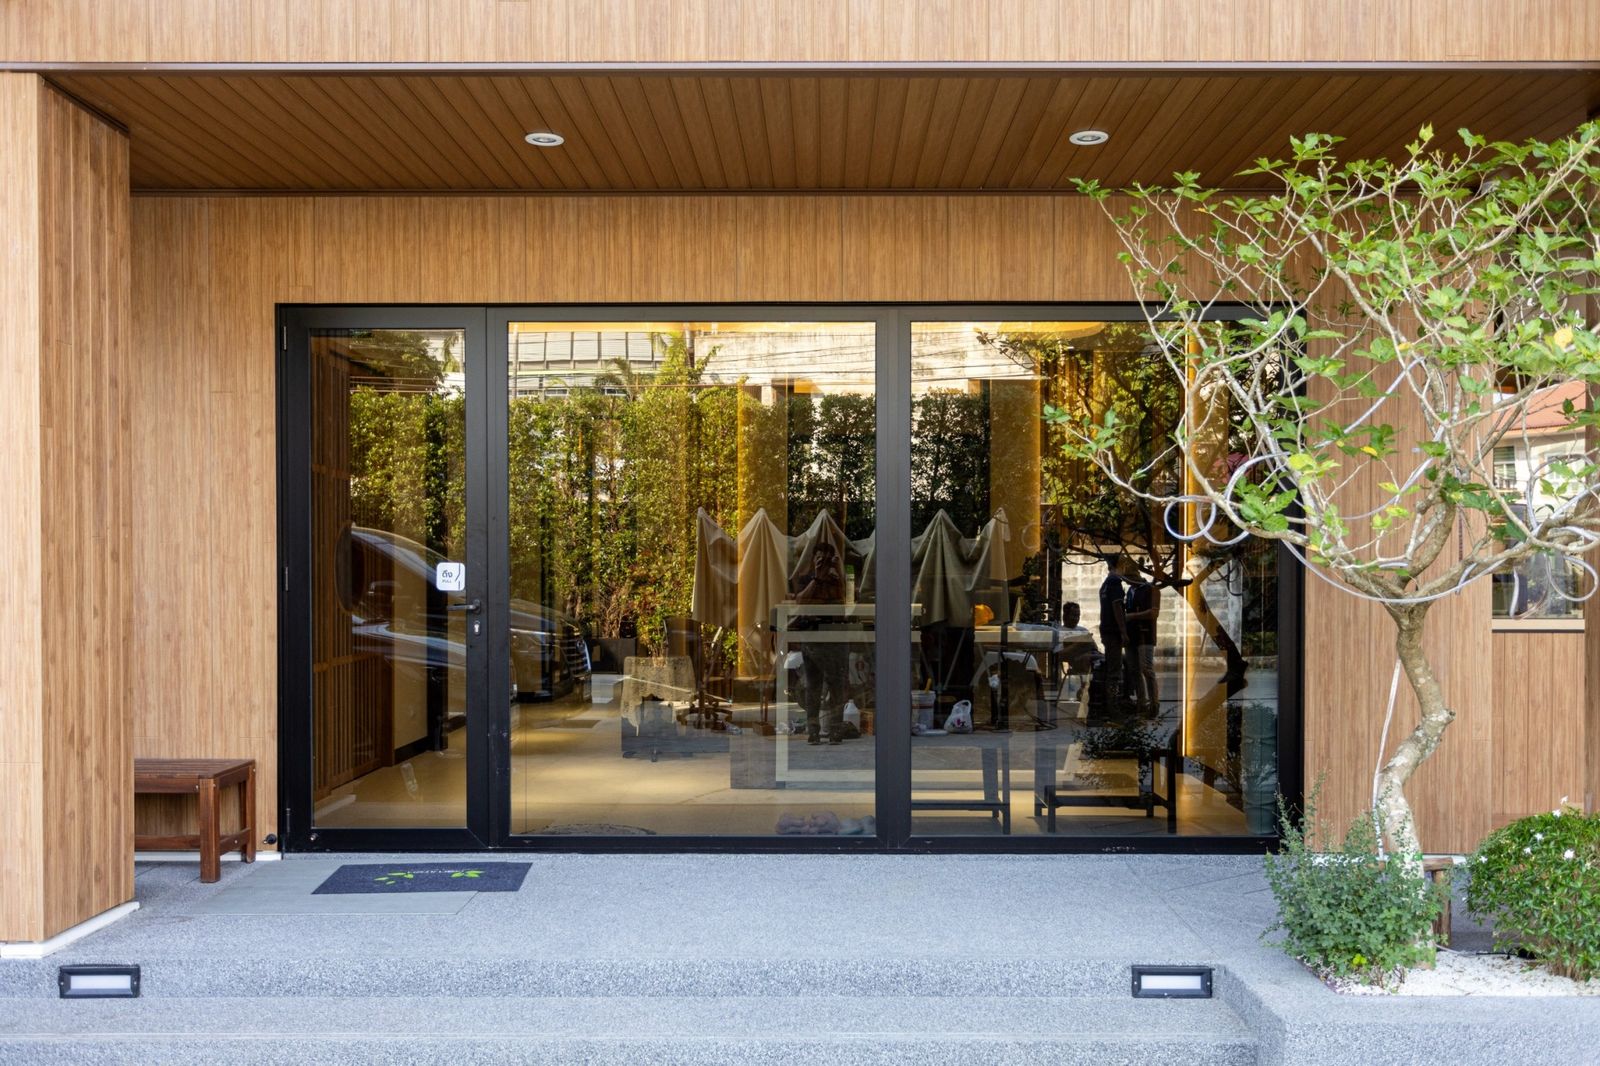
- Project
- Pattarakit Chemical Office
- Location
- Chatuchak, Bangkok
- Area
- 600 m²
- Cladding
- Nichiha
- Structure
- ProFrame
- Windows & Doors
- Aluk
203 Nichiha EX Series codes · Colours on screen may differ from the real panel · Images: Nichiha
See Nichiha on Buildings in Japan
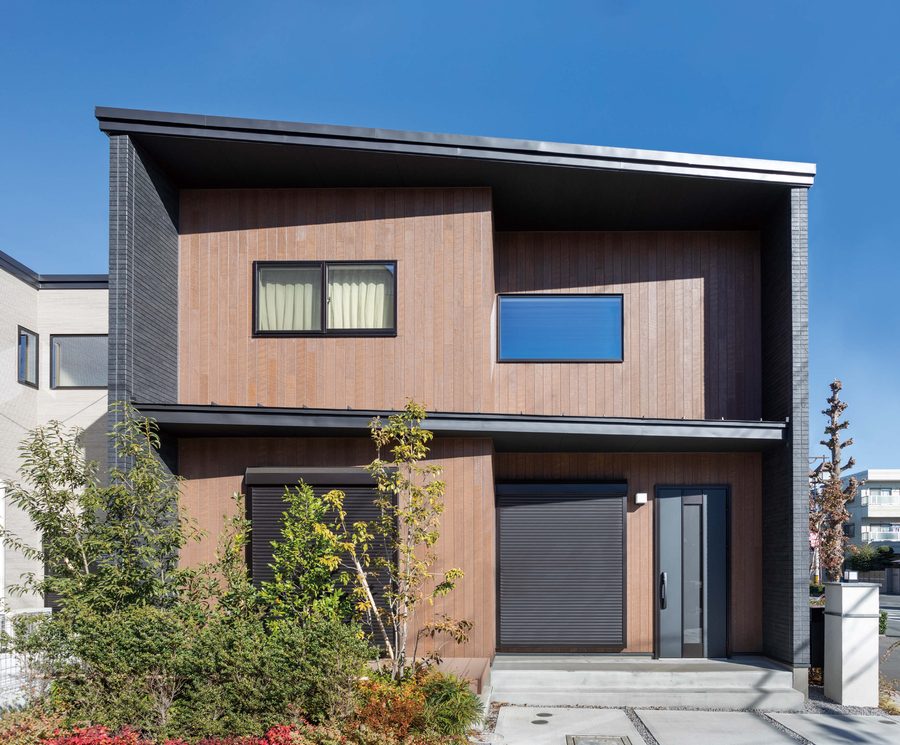
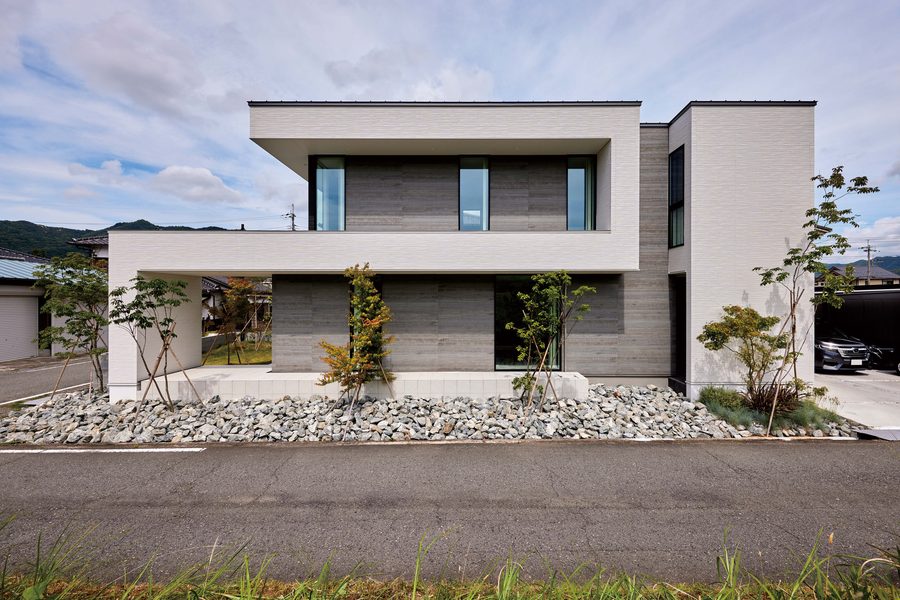
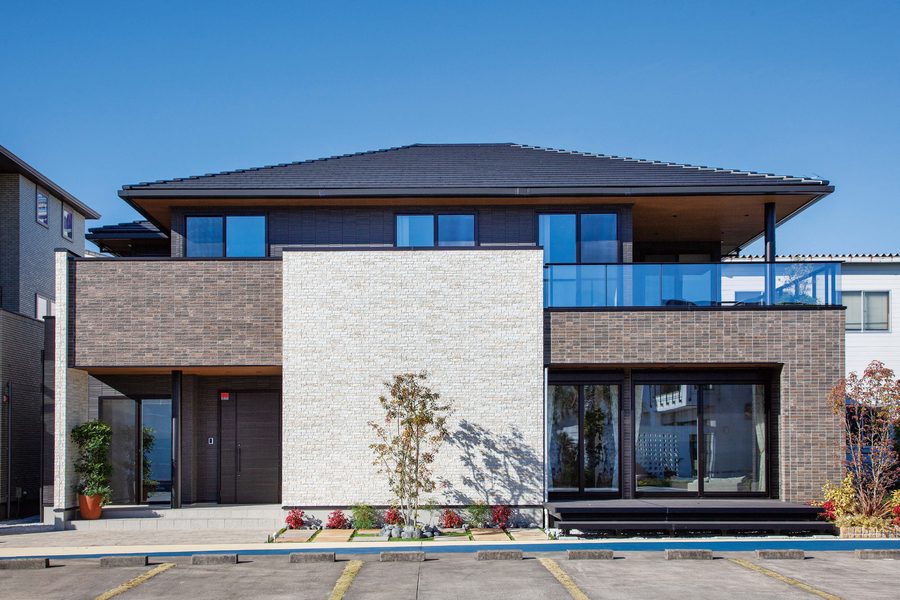
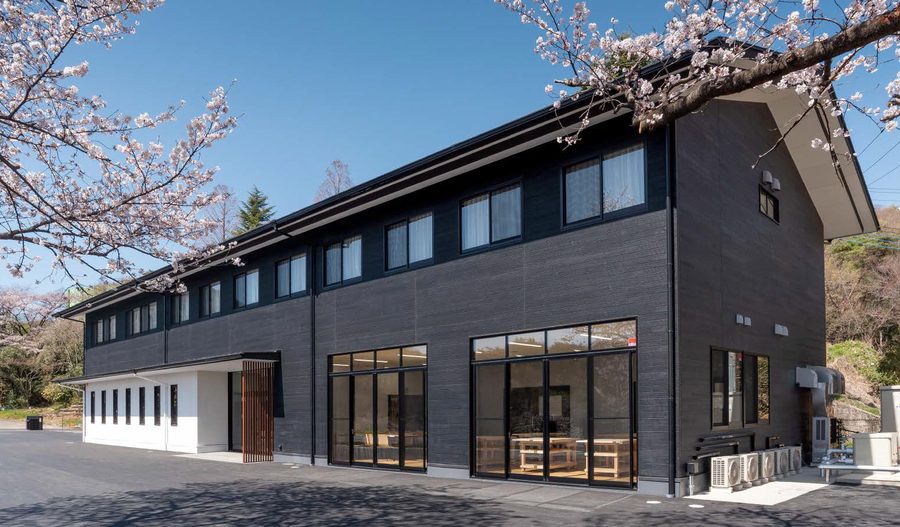
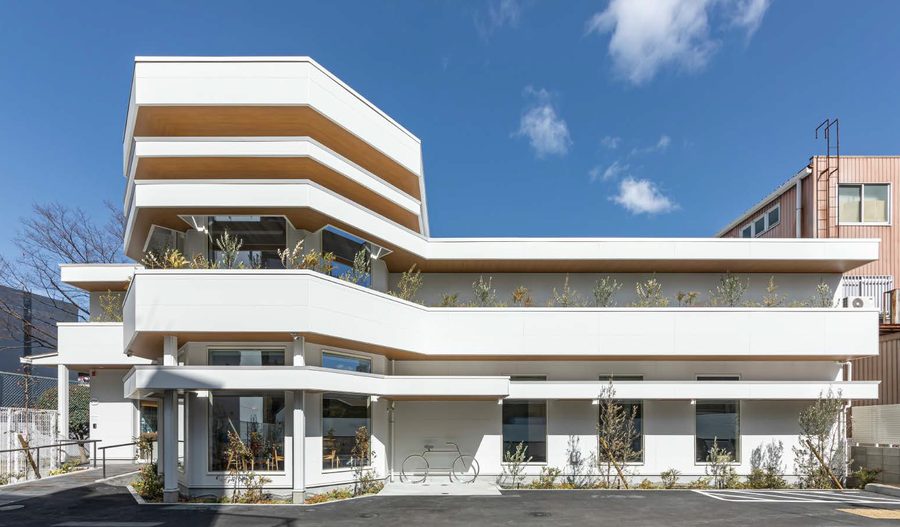
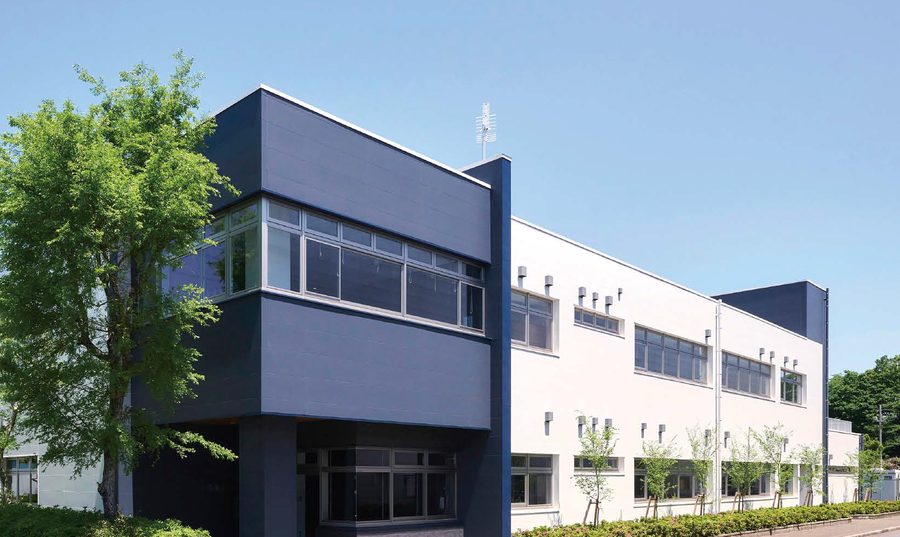
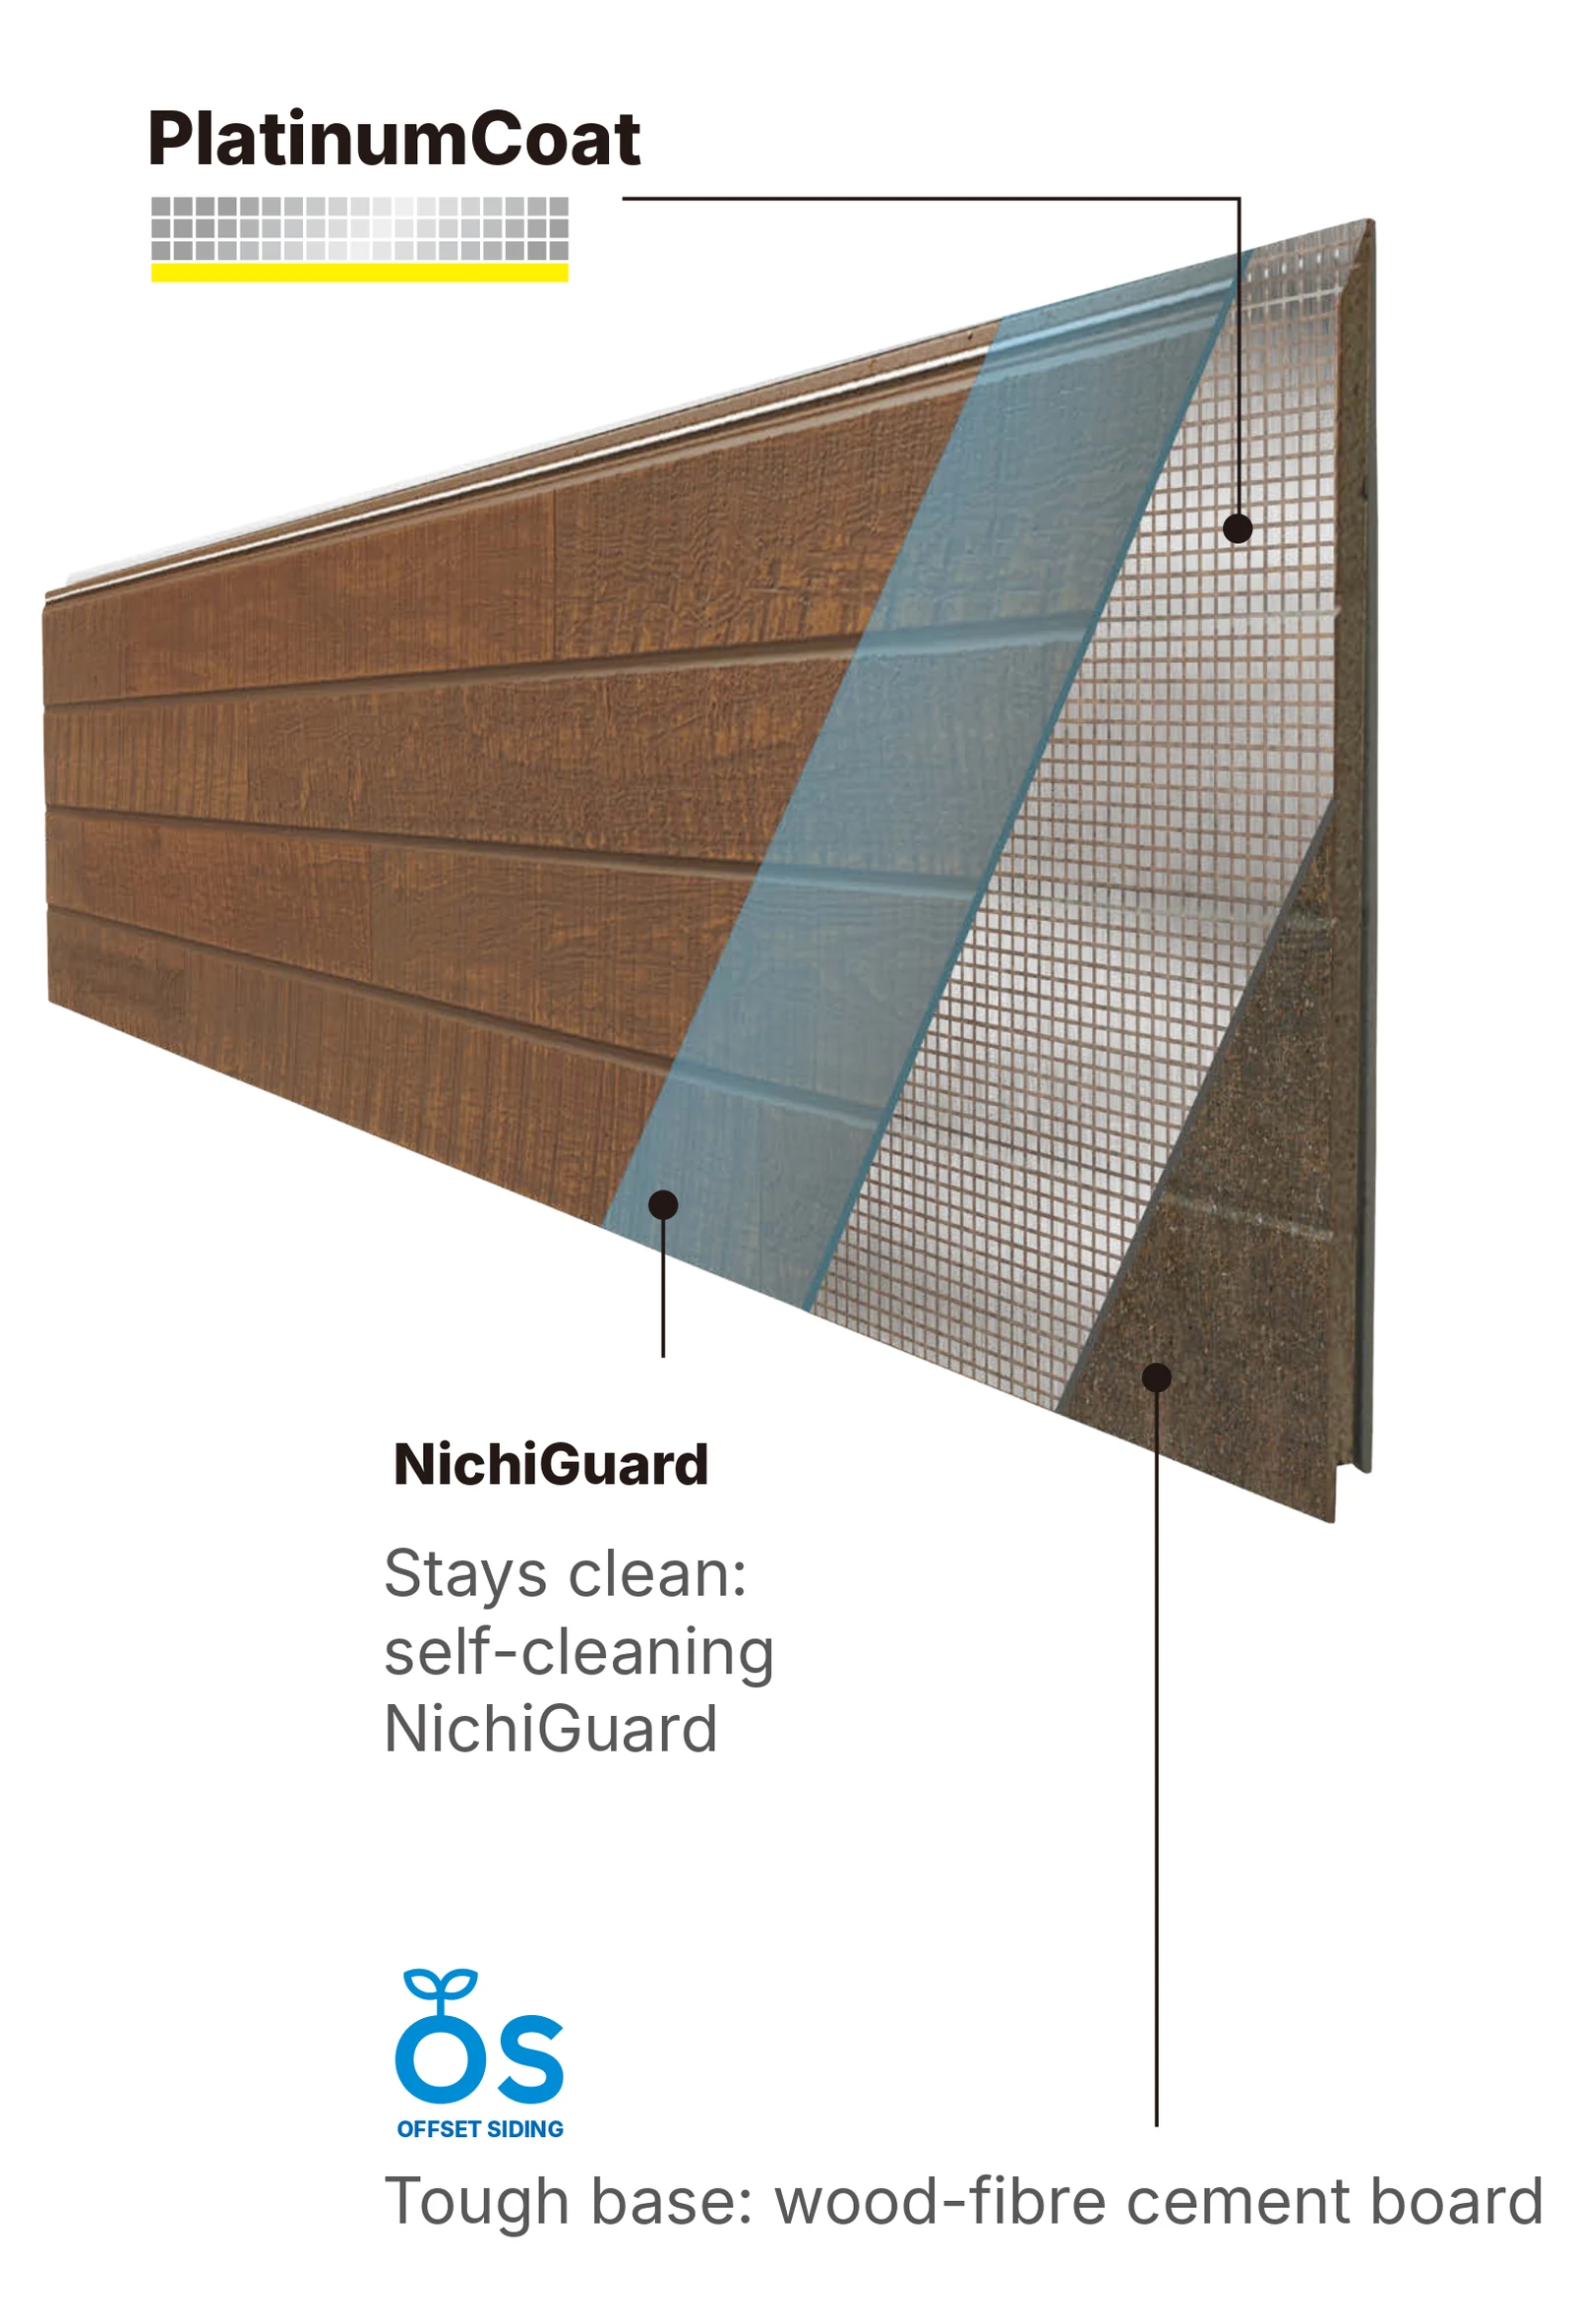
The NichiGuard coat lets rain wash the dirt off the wall, and PlatinumCoat went through 18,000 hours of accelerated weathering with no marked fading.
See How the Two Coats Work
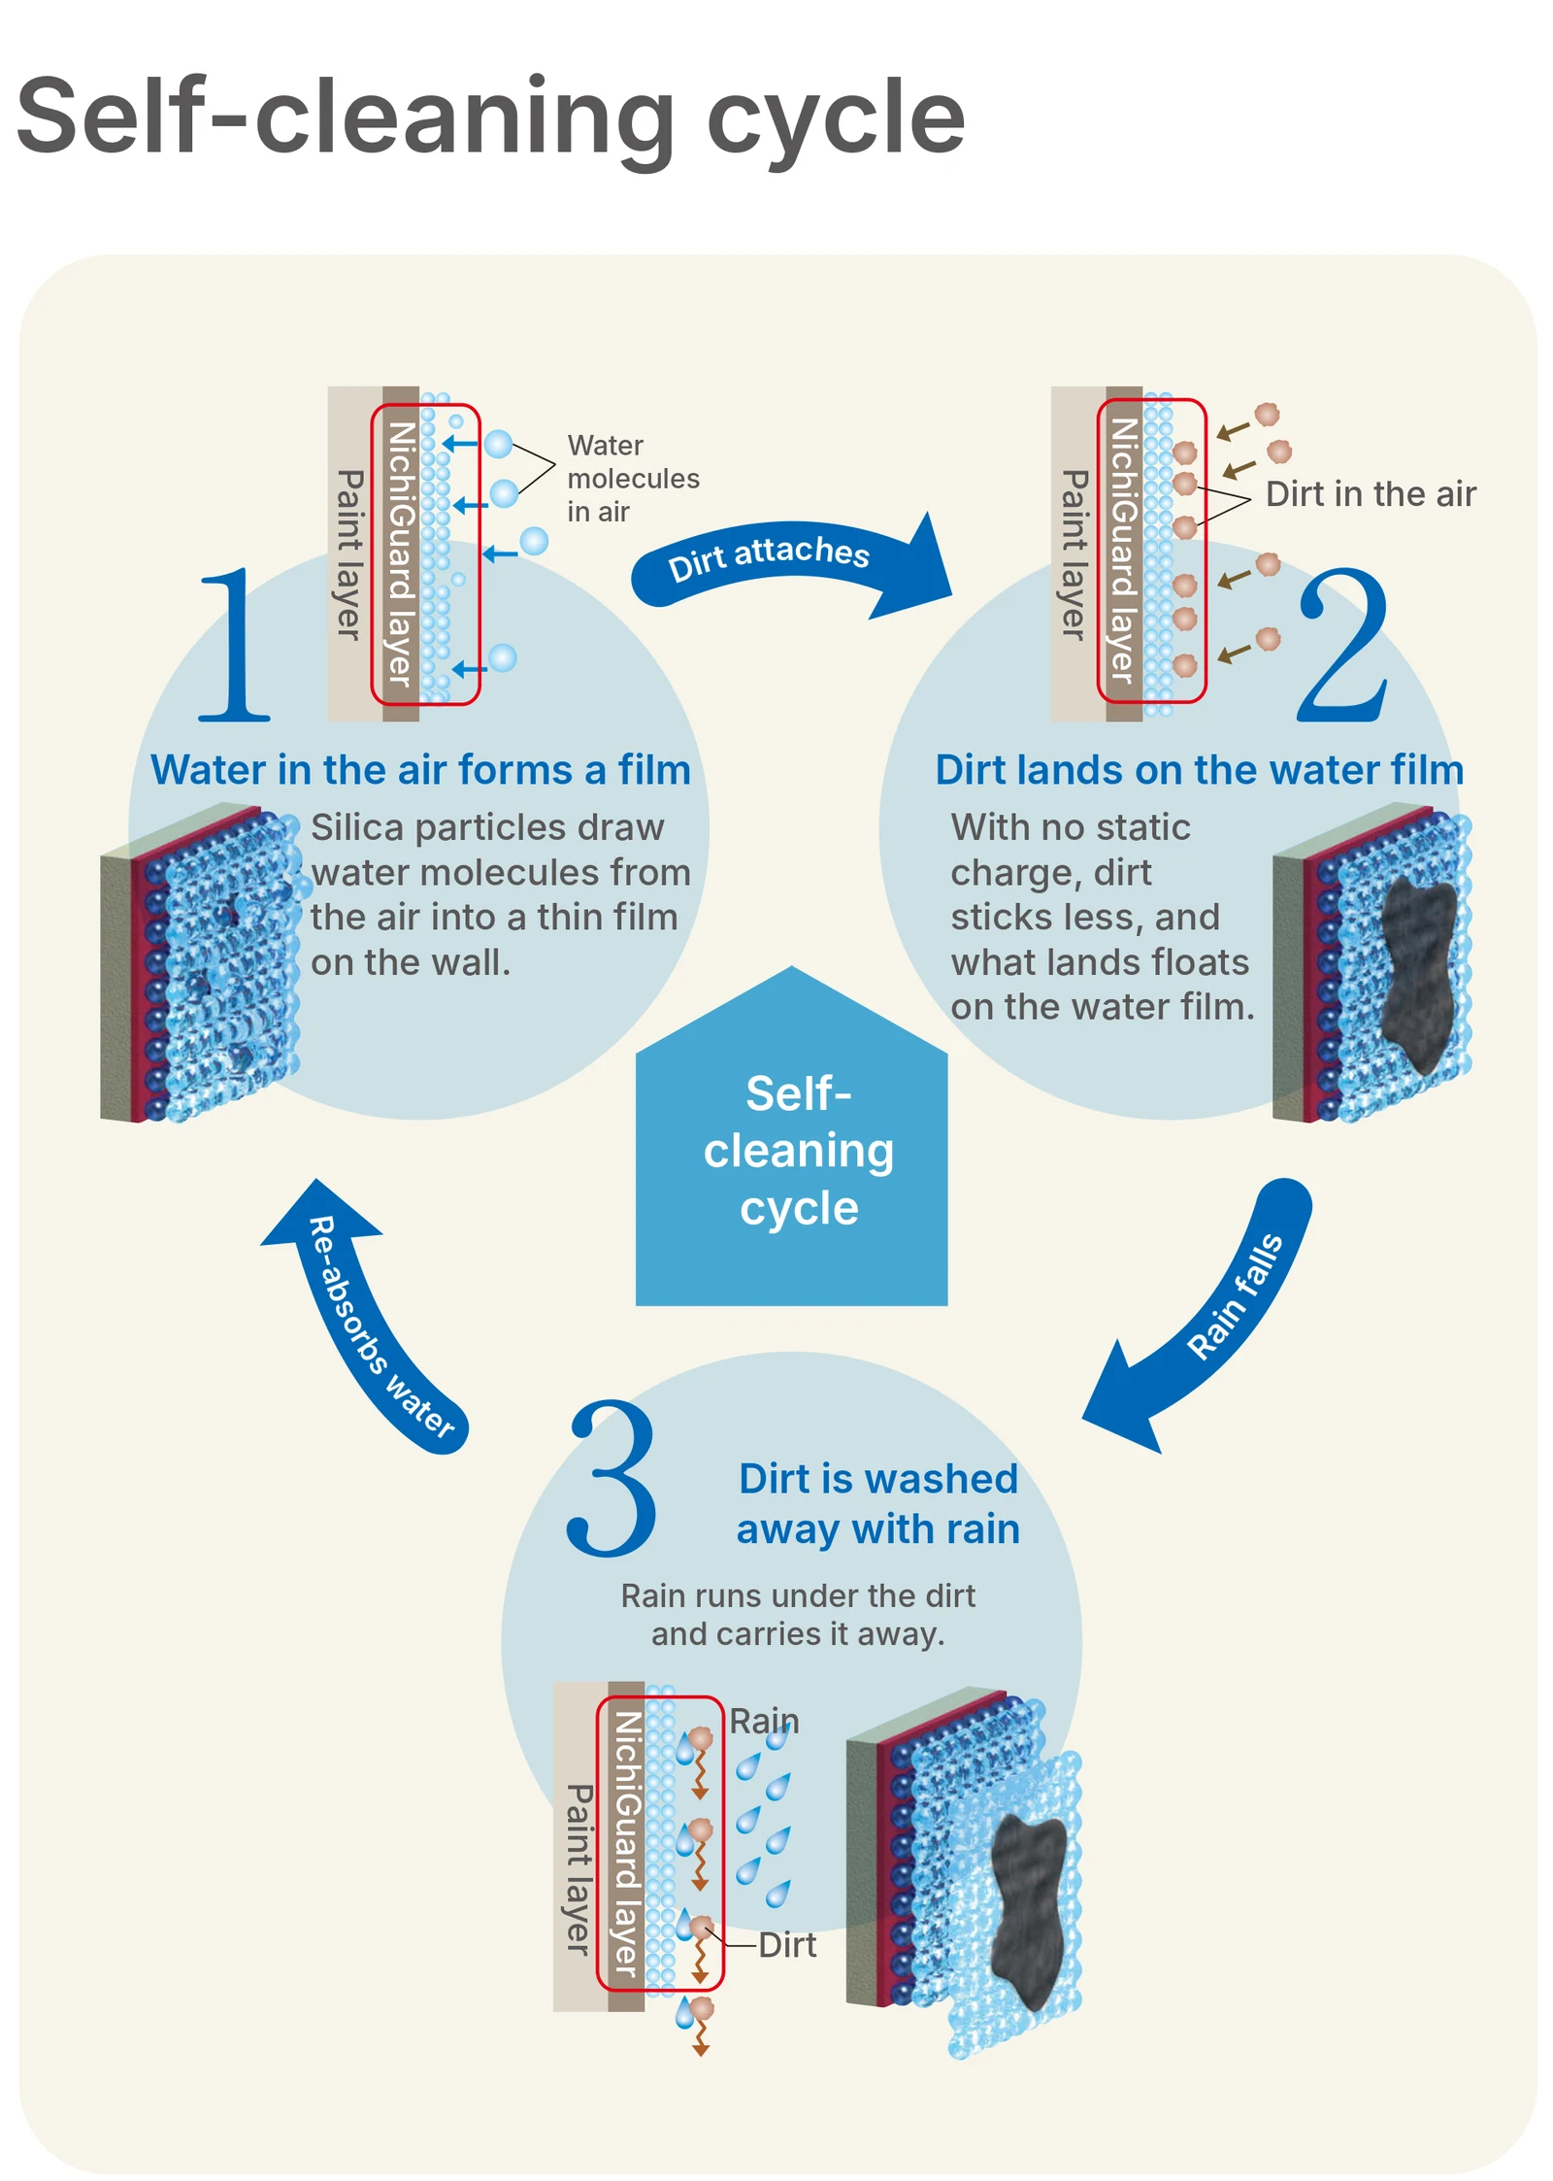
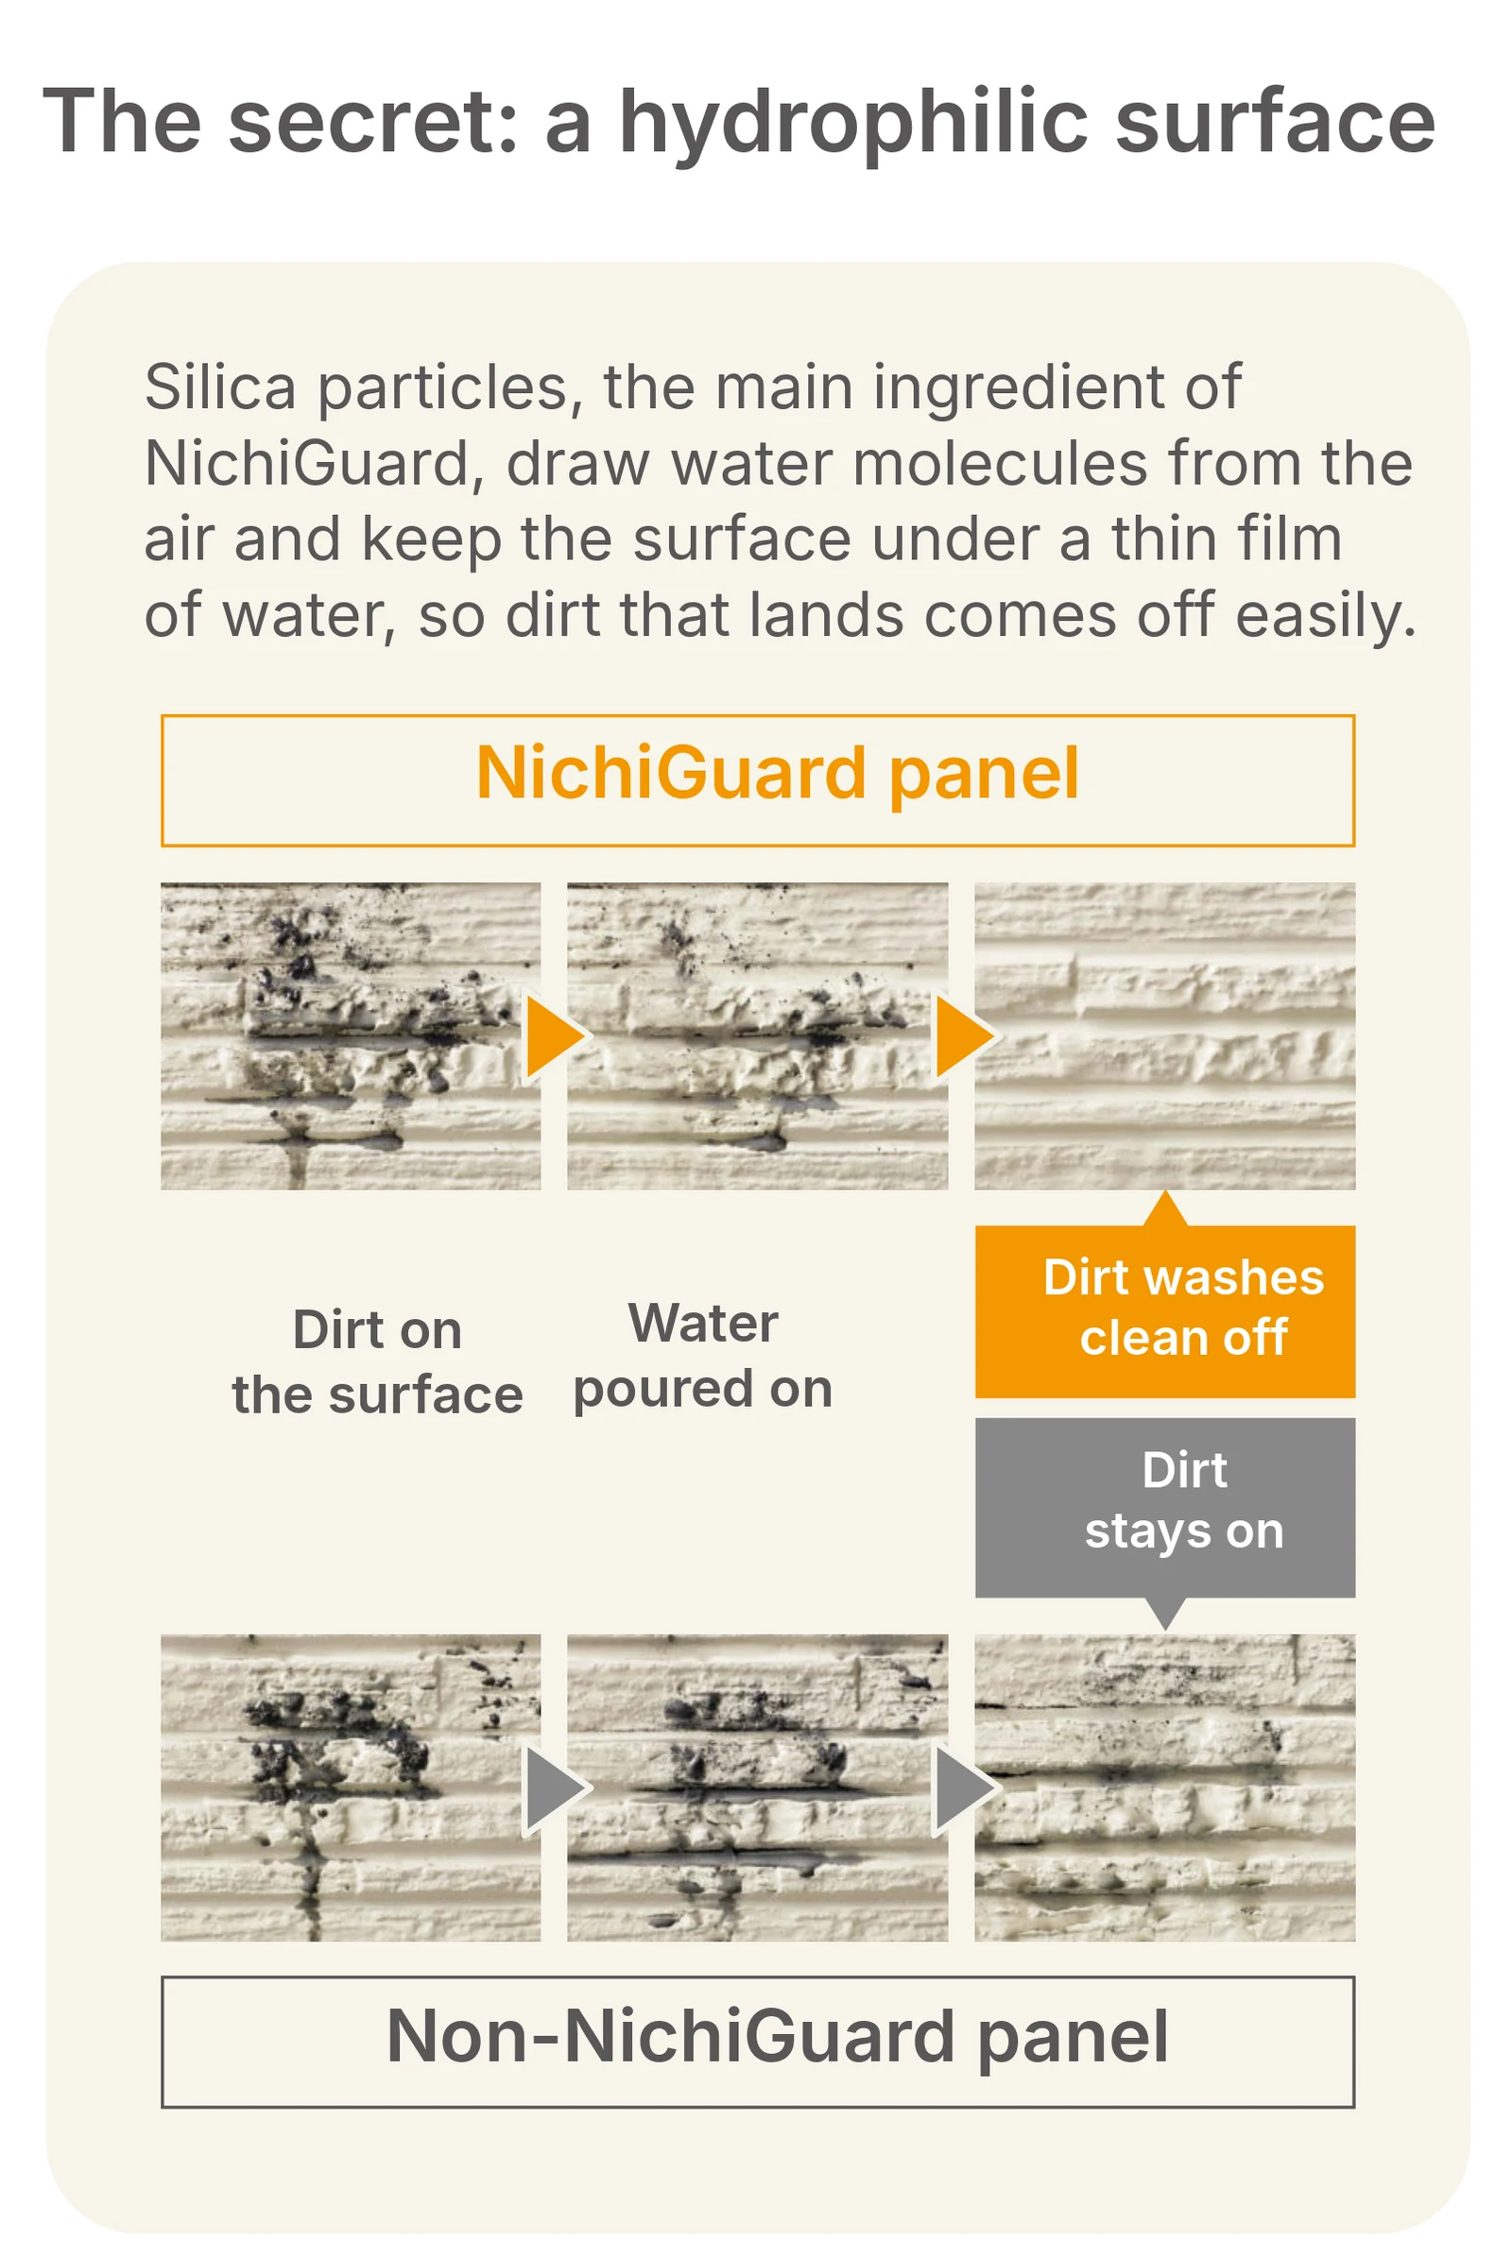
How NichiGuard Cleans Itself
- A Film of Water
Silica particles in the NichiGuard coat draw moisture from humid air into a thin film of water on the face.
- Dirt Settles
Dirt from the air settles on a NichiGuard panel and on an ordinary painted one. On NichiGuard it rests on the water film, not on the paint.
- Rain
On NichiGuard the rain spreads into a sheet that slips under the dirt and carries it away. On ordinary paint it beads up and rolls over the dirt, leaving streaks.
- Clean Again
When the rain stops, the film forms again: the NichiGuard face is clean, and the ordinary face stays dirty.
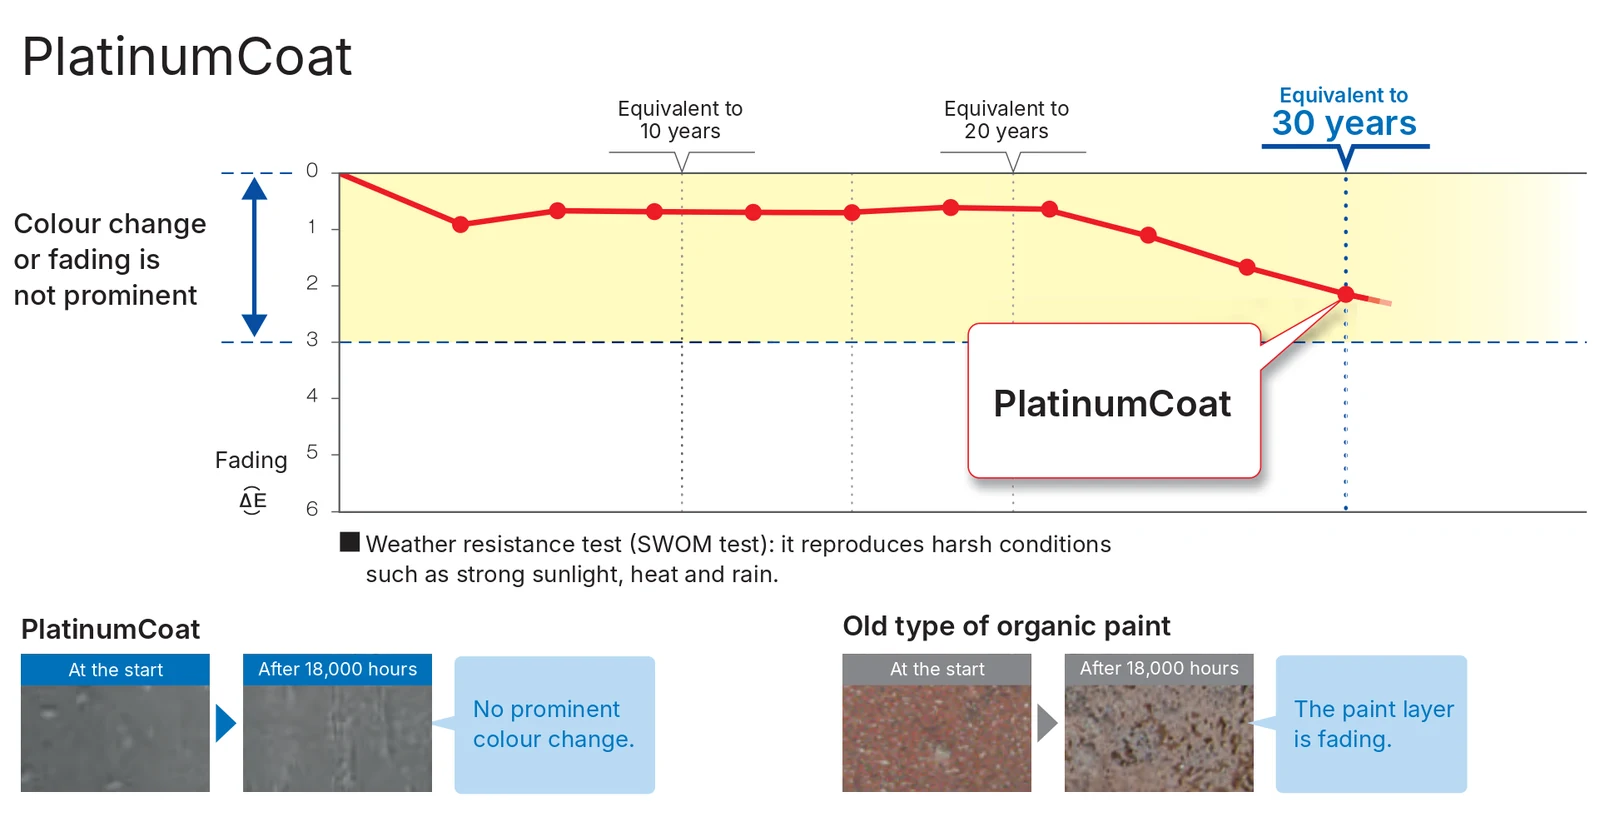
PlatinumCoat in the Weathering Test
- At the Start
Two sample panels go into the accelerated weathering test (SWOM): one with PlatinumCoat, one with an older type of organic paint.
- In the Chamber
The chamber reproduces strong sunlight, heat and rain for 18,000 hours.
- After 18,000 Hours
PlatinumCoat shows no marked colour change, while the organic paint has faded.
- Nichiha's Chart
On Nichiha's SWOM chart, the colour difference (ΔE) of PlatinumCoat stays in the 0 to 3 band, where the change does not stand out. At the point marked as equivalent to 30 years, it is about 2.2.
See Nichiha's Own Test Results
Self-cleaning works less well on rust and sticky dirt, and it does not remove algae or mould. Not every panel carries both coats.
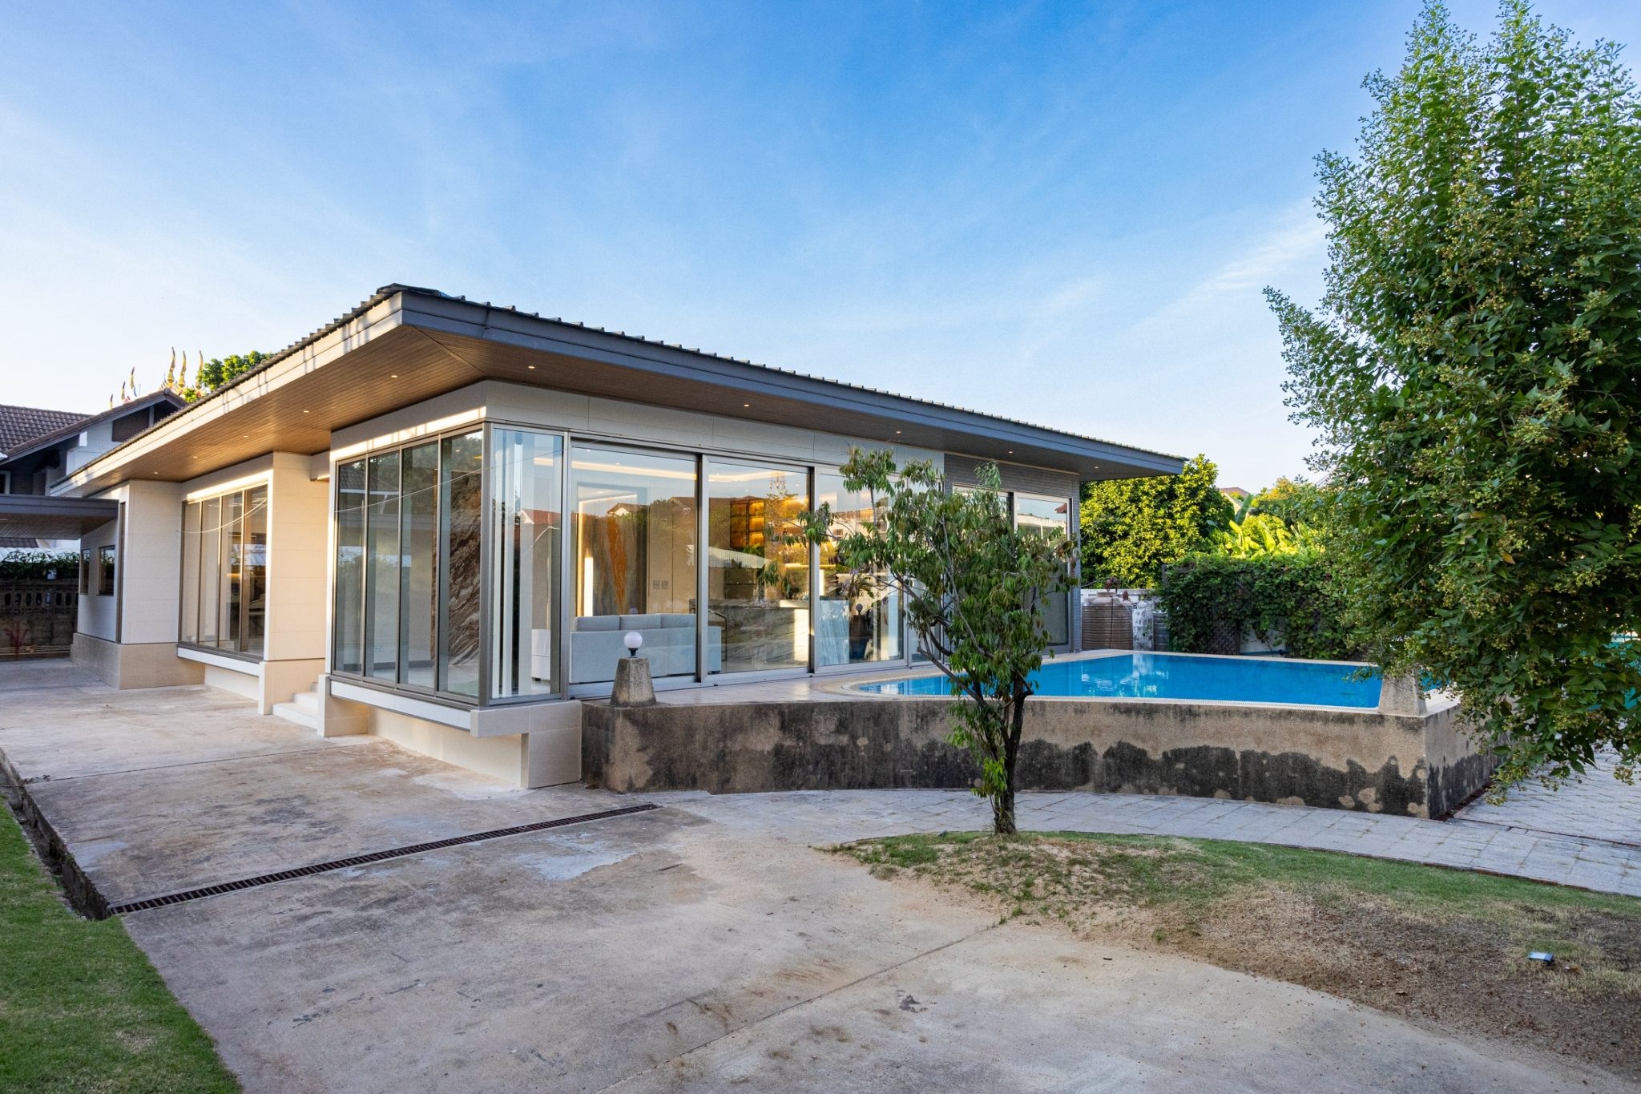
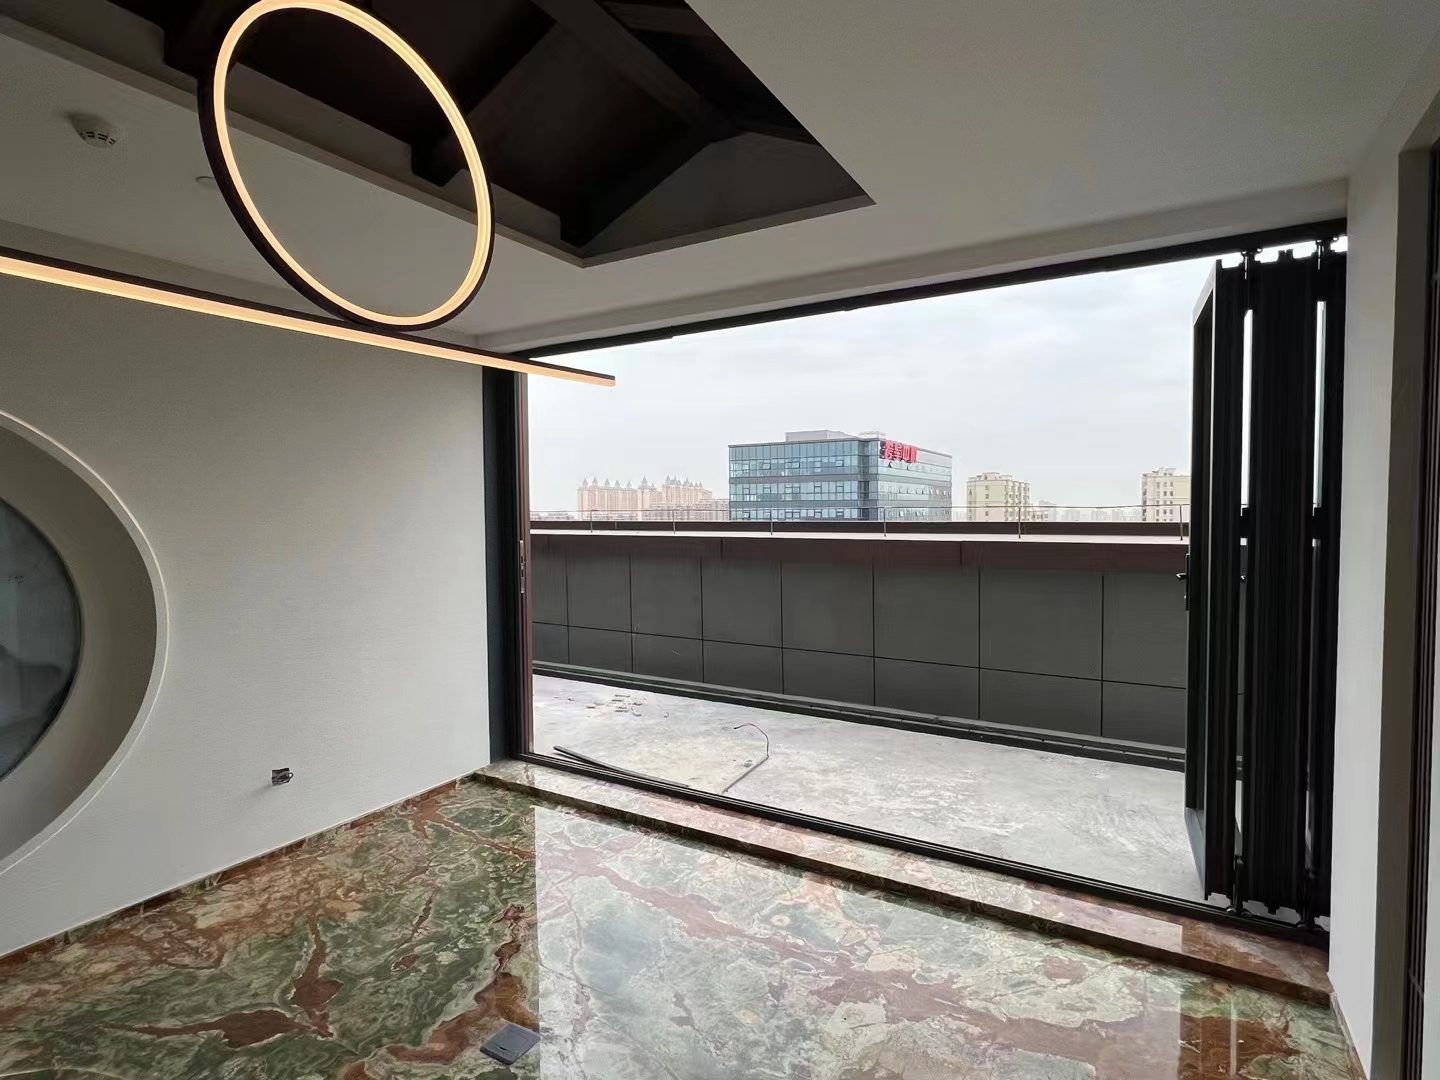
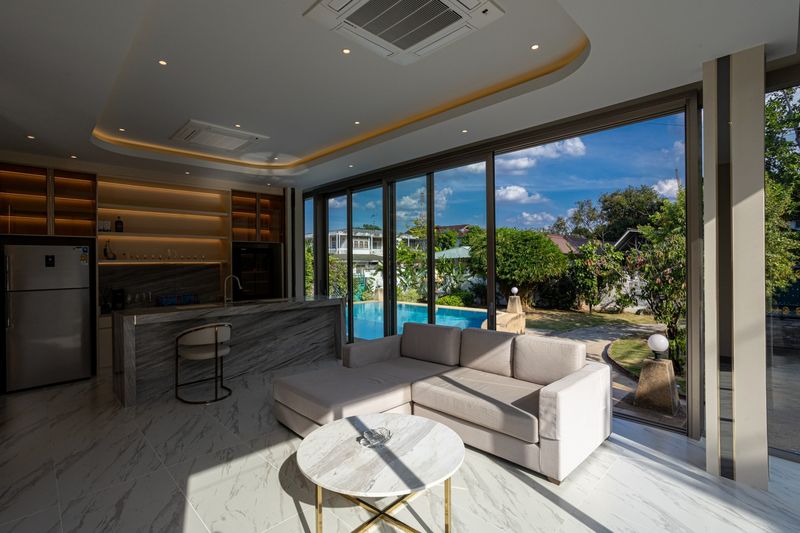
A whole corner of the house in glass, framed in Aluk SL50
- Project
- Single-storey house
- Location
- Dusit, Bangkok
- Windows & Doors
- Aluk SL50
Less Frame, More View
We make European aluminium windows and doors on the Technal SOLEAL and Technal LUMEAL systems. We cut and machine the profiles on Emmegi CNC machines, and our own team fits and adjusts every door and window.
We are a certified and authorised fabricator for Technal, Aluk and VBM, and a TOSTEM dealer.
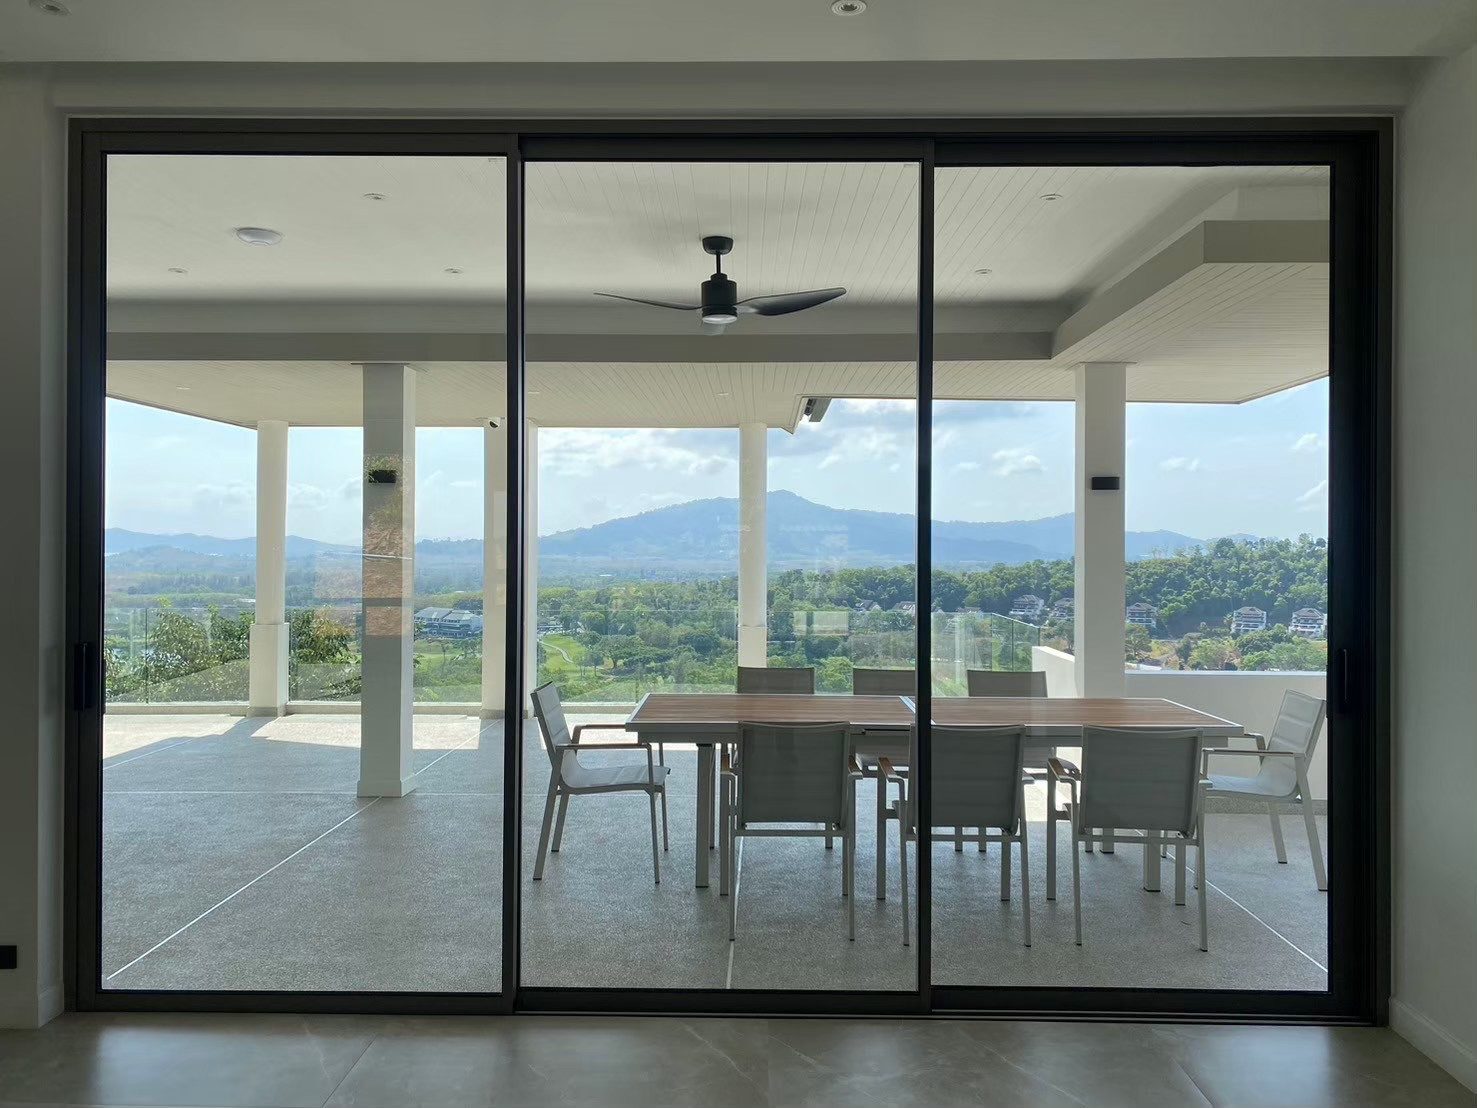
- Project
- Villa, Phuket
- Windows & Doors
- Technal SOLEAL GYn
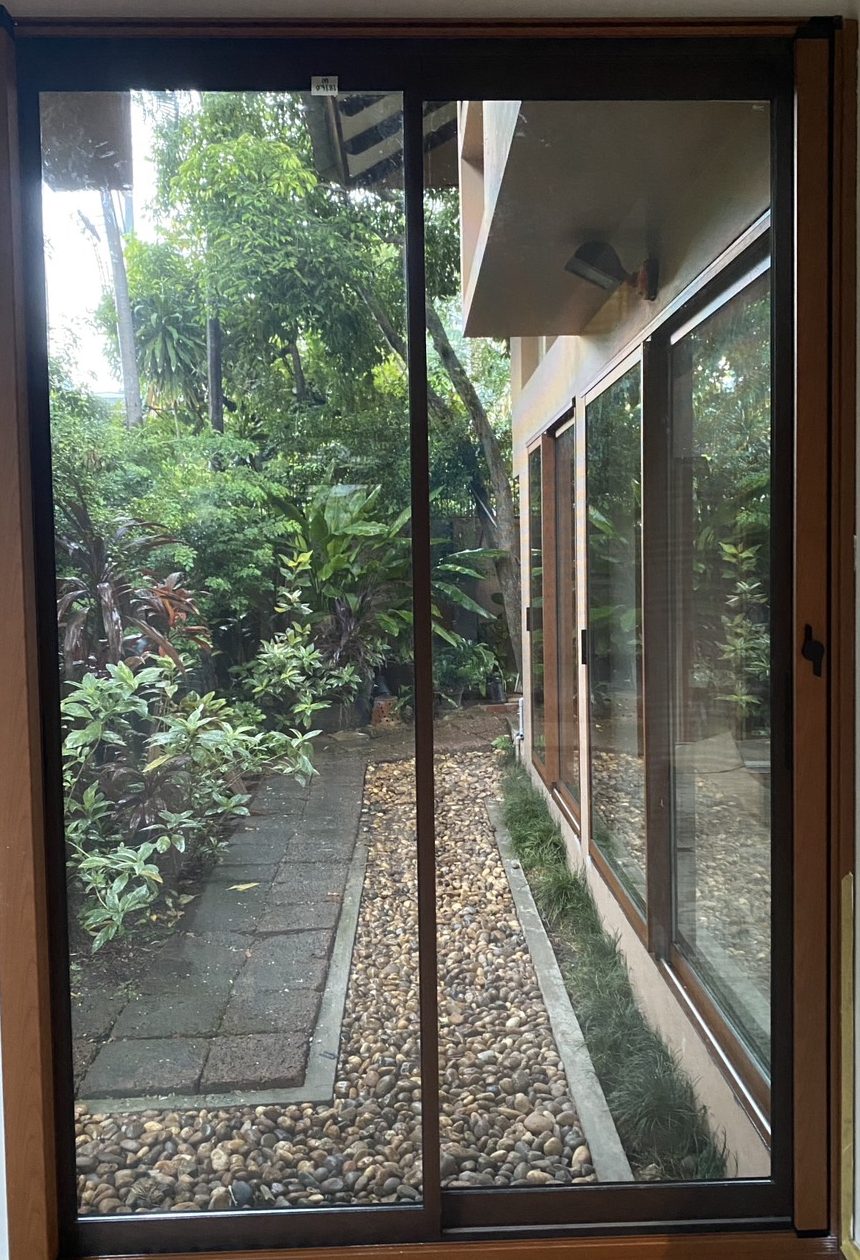
The interlock where two Technal SOLEAL GYn sliding panels meet, in another house we fitted.
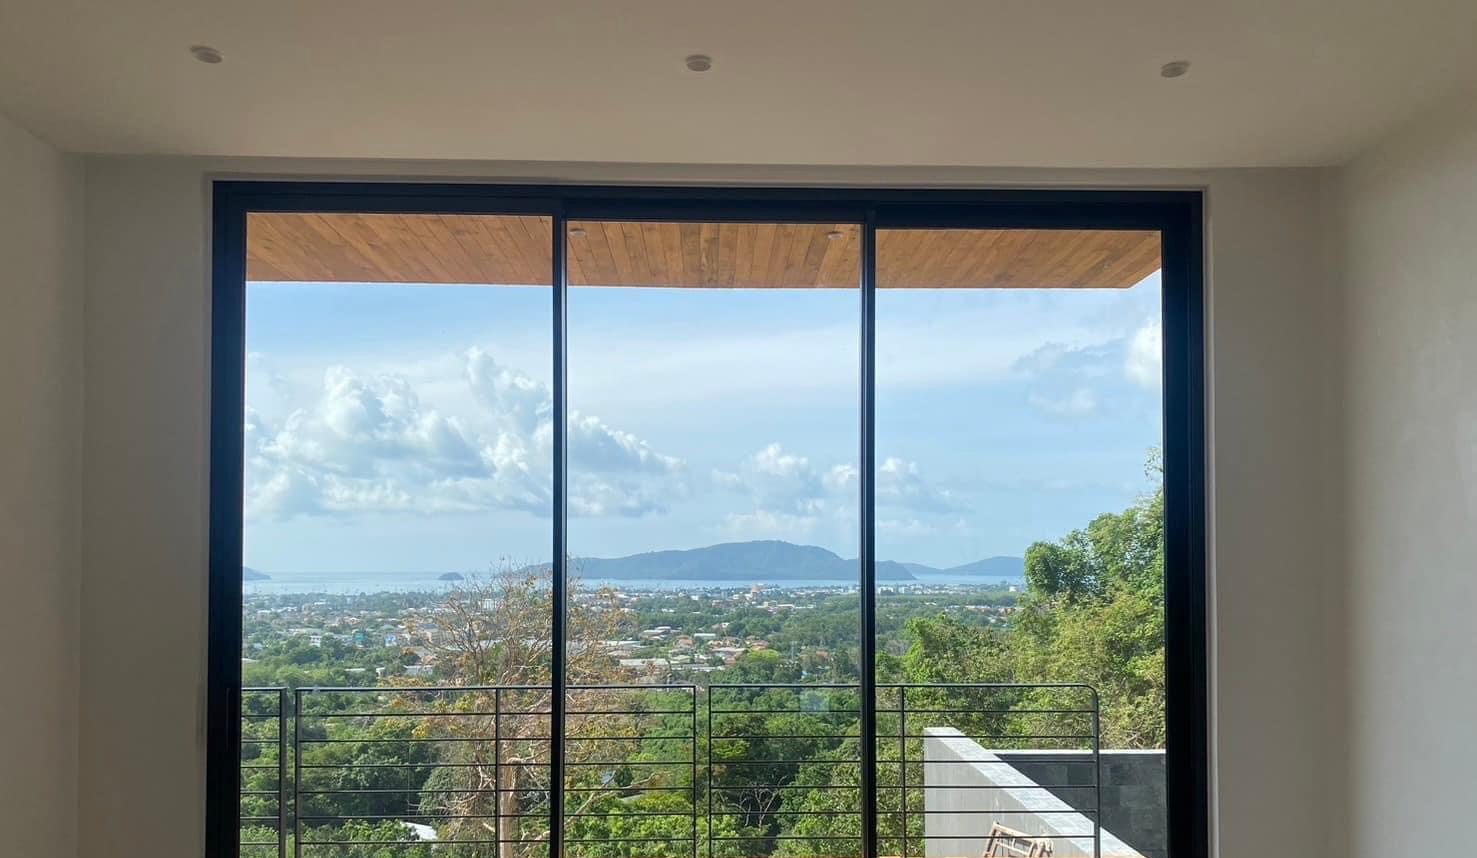
- Project
- Villa, Chalong, Phuket
- Windows & Doors
- Technal SOLEAL GYn
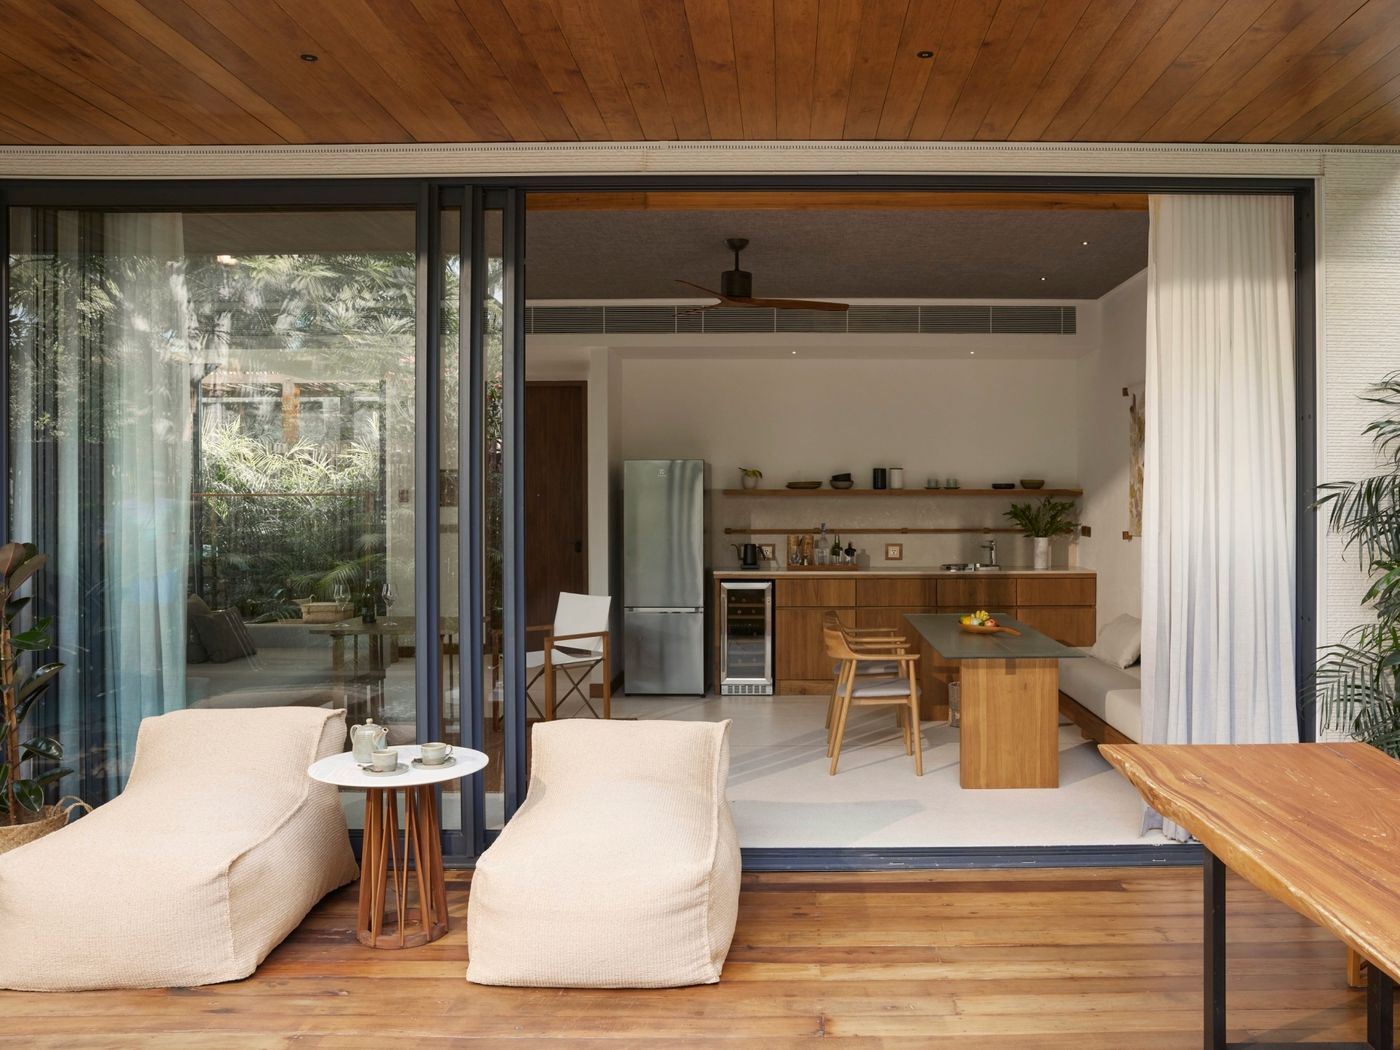
- Project
- Pool villa, Koh Chang
- Windows & Doors
- Aluk
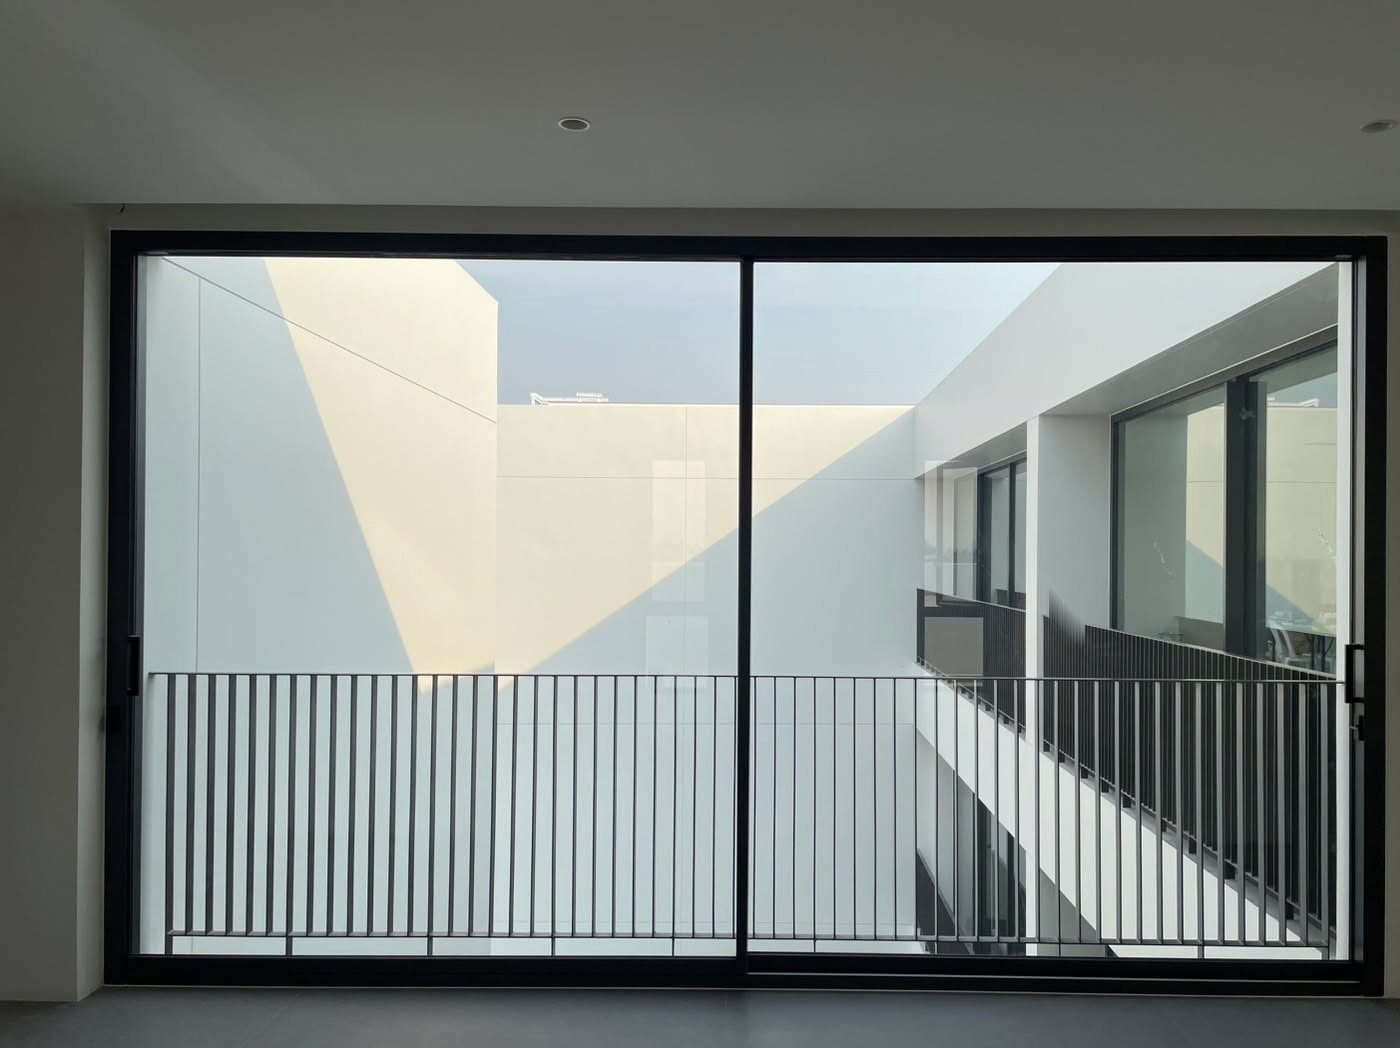
- Project
- Private house, Bangkok
- Windows & Doors
- Technal LUMEAL
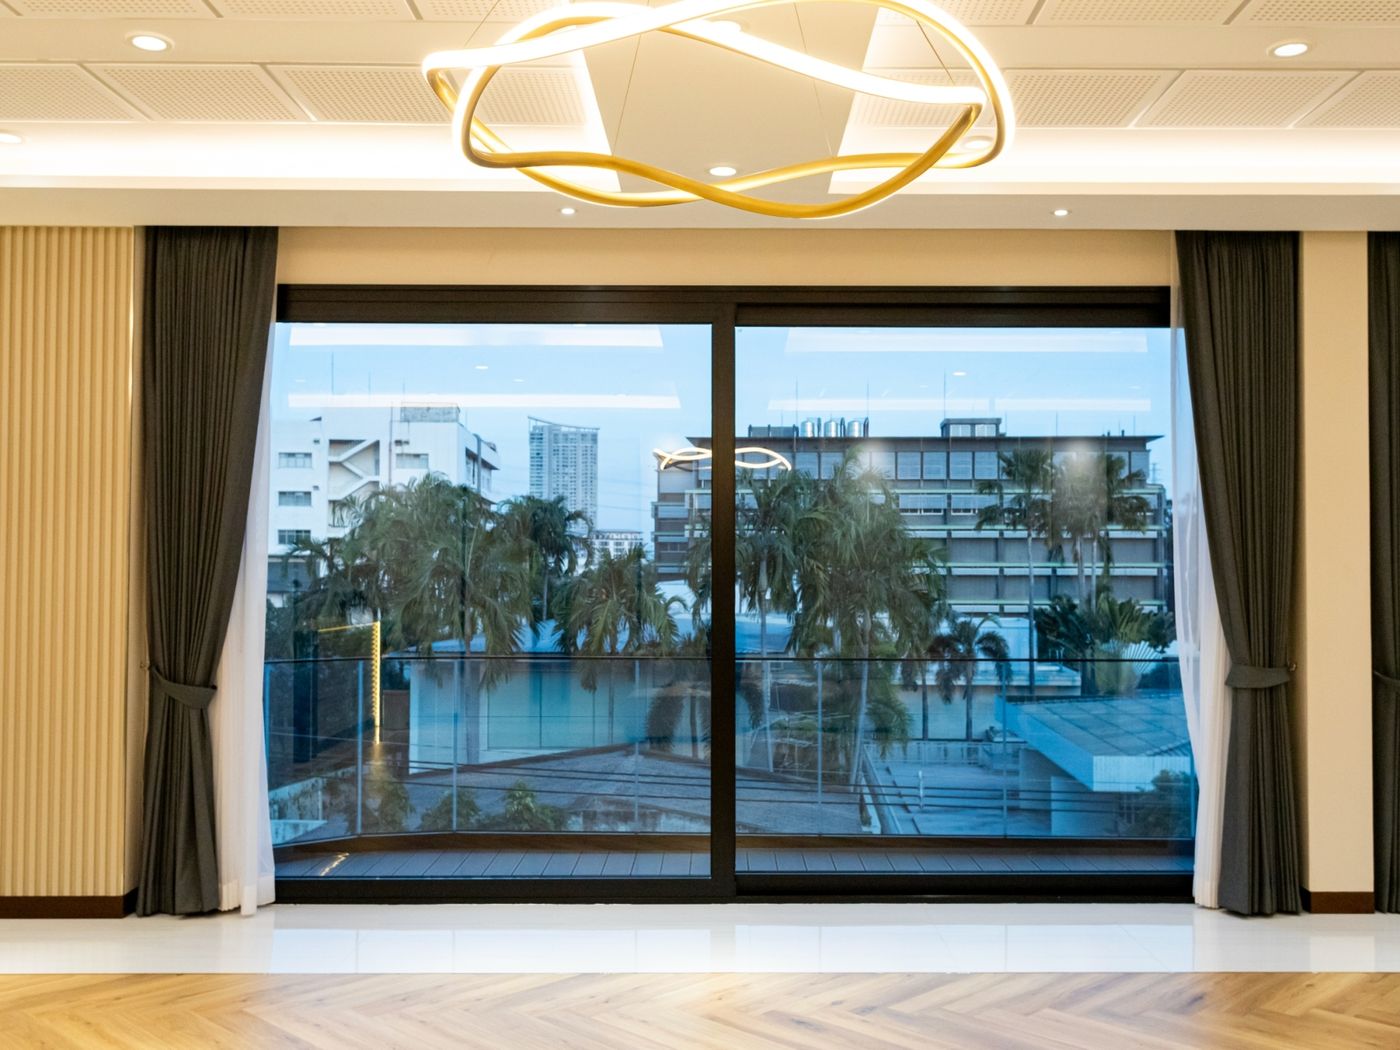
- Project
- Pattarakit Chemical Office
- Windows & Doors
- Aluk
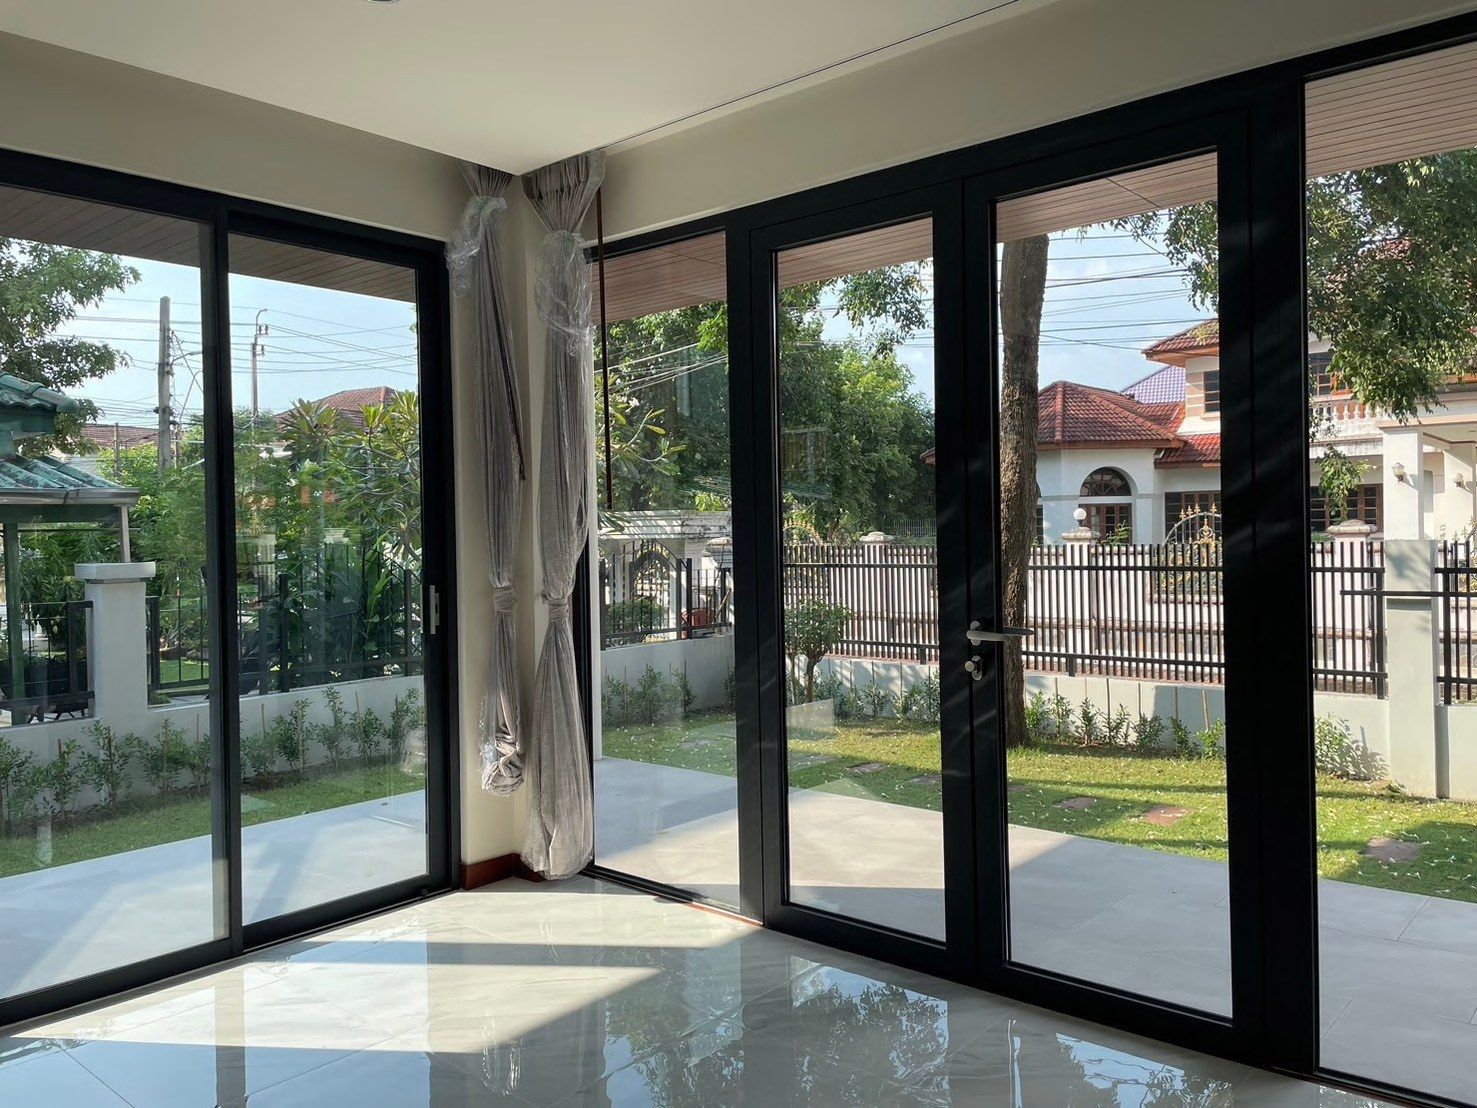
- Project
- Four-storey house, Watcharapol Road
- Windows & Doors
- Technal SOLEAL
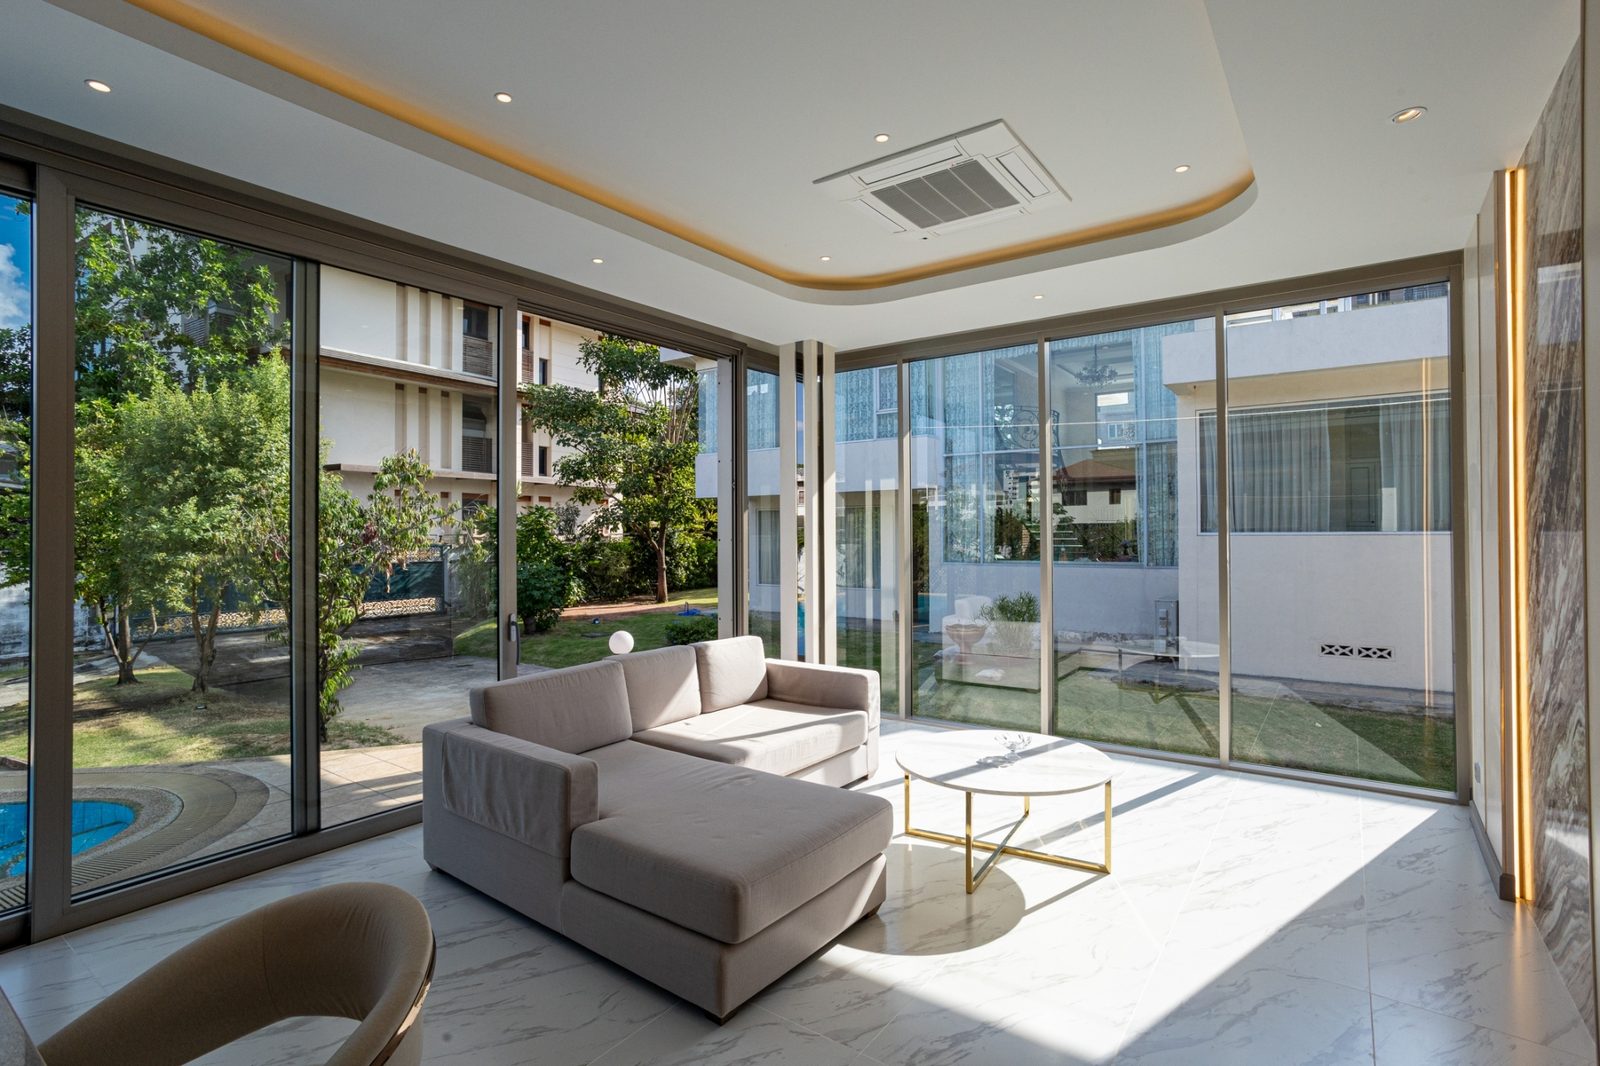
- Project
- Single-storey house, Dusit, Bangkok
- Windows & Doors
- Aluk SL50
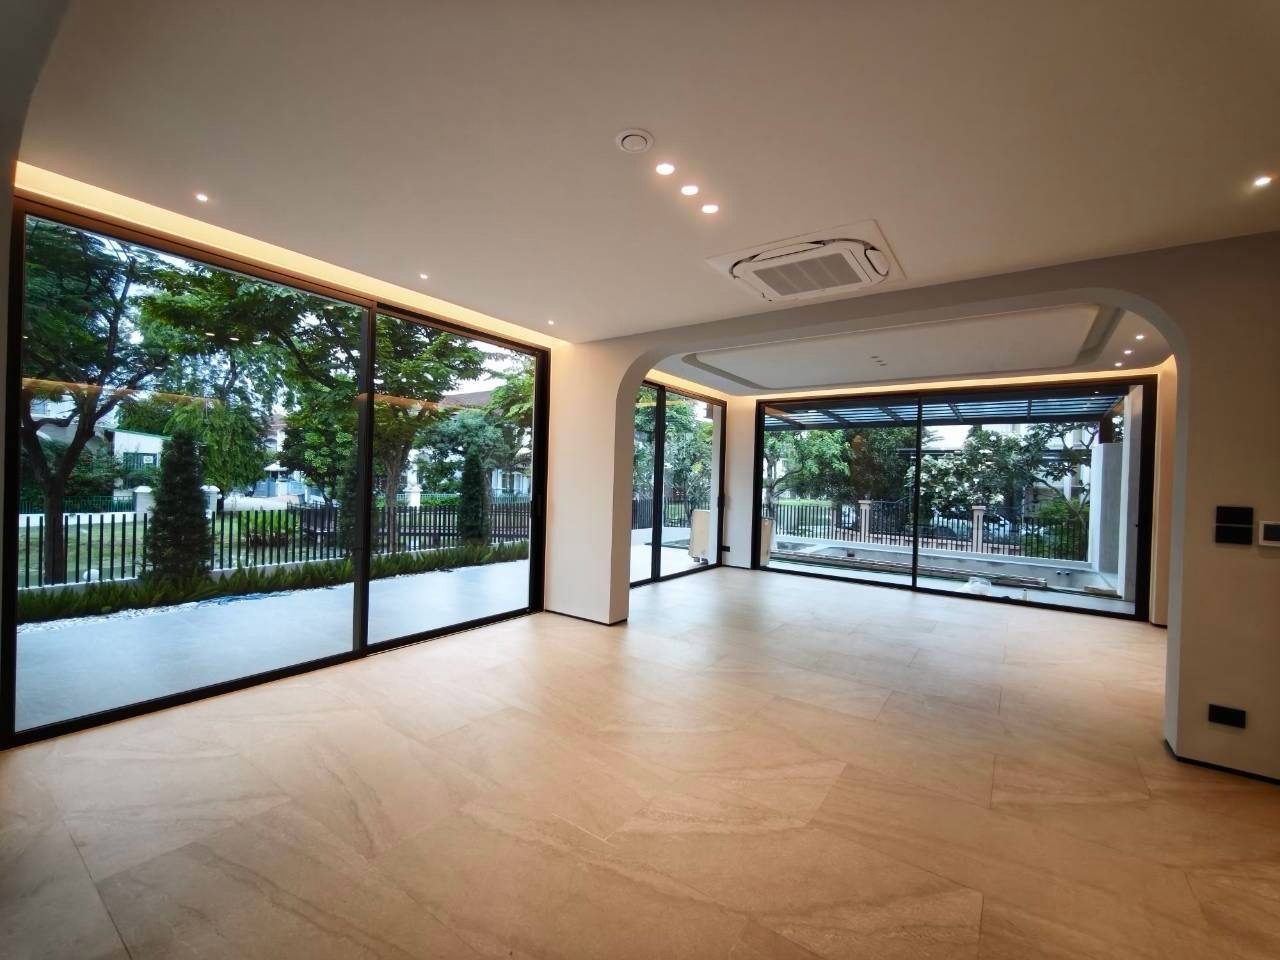
- Project
- Two-storey house
- Windows & Doors
- Technal SOLEAL GYn
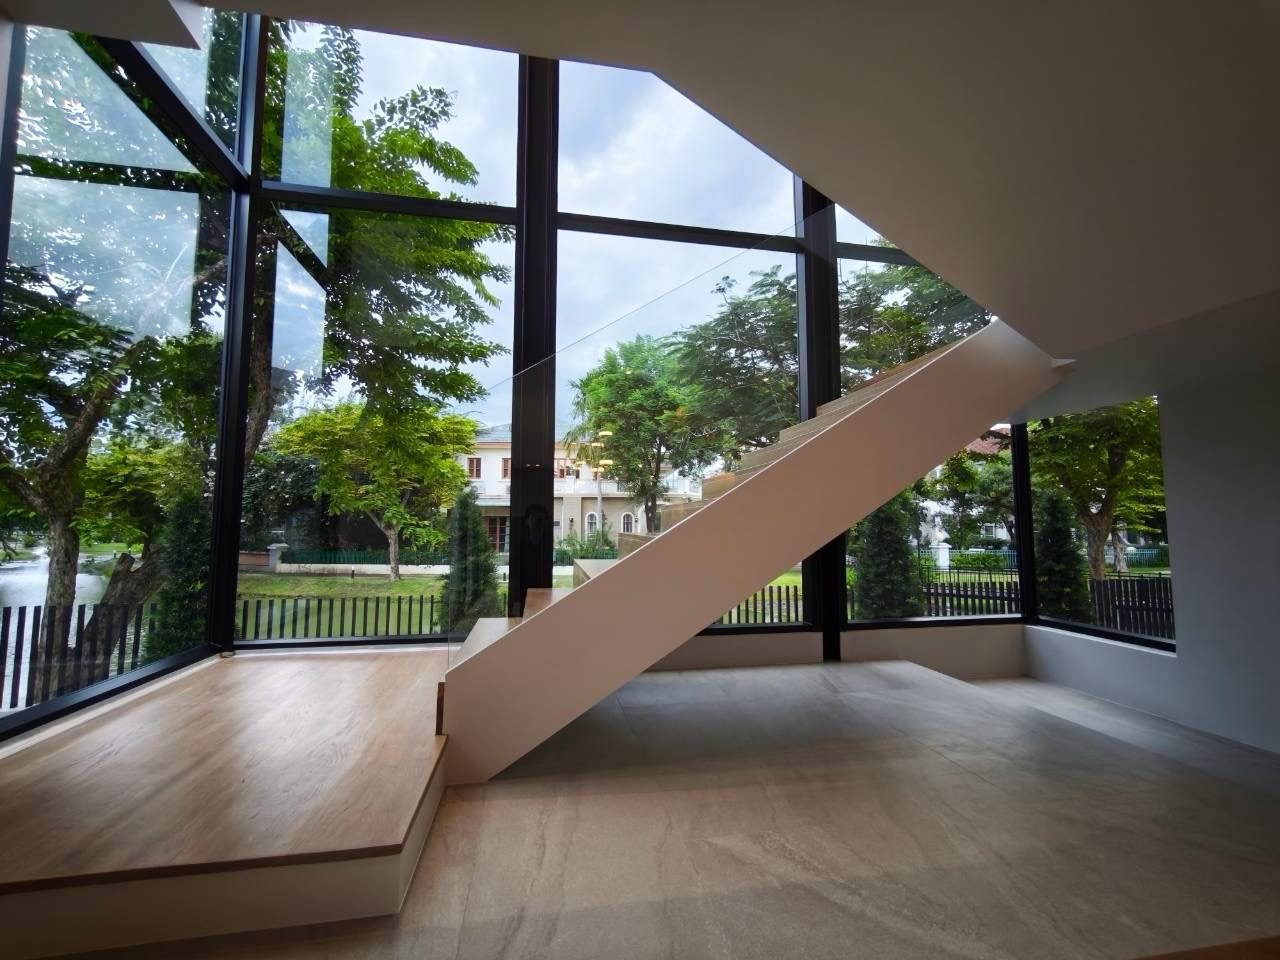
- Project
- Two-storey house
- Windows & Doors
- Aluk SL50
See the Four Technal Systems We Make
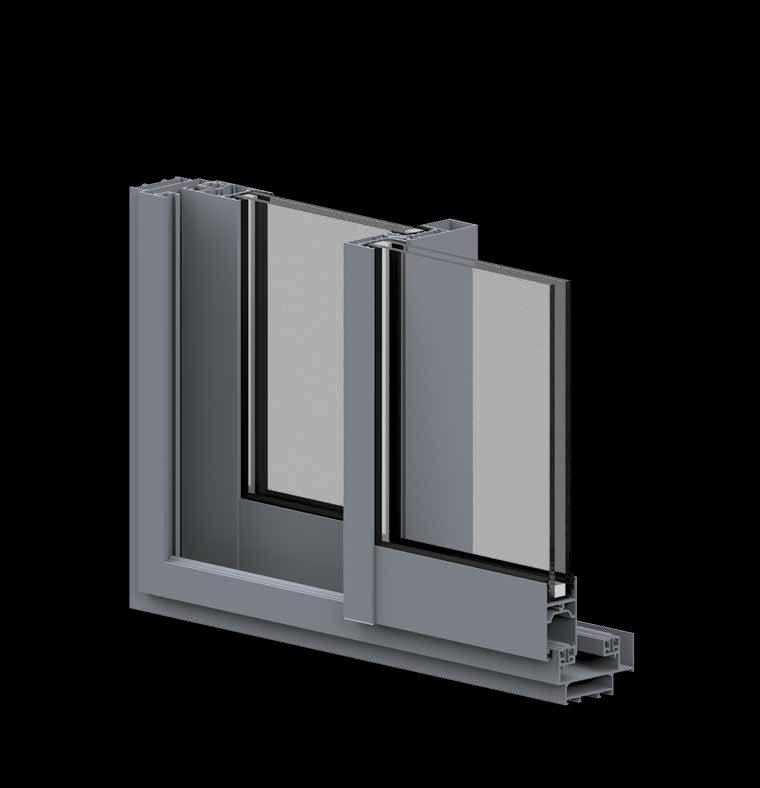
Technal SOLEAL GYn
Sliding doors and windows
Download the Brochure PDF 2.3 MB33mmThe interlock, where the panels meet
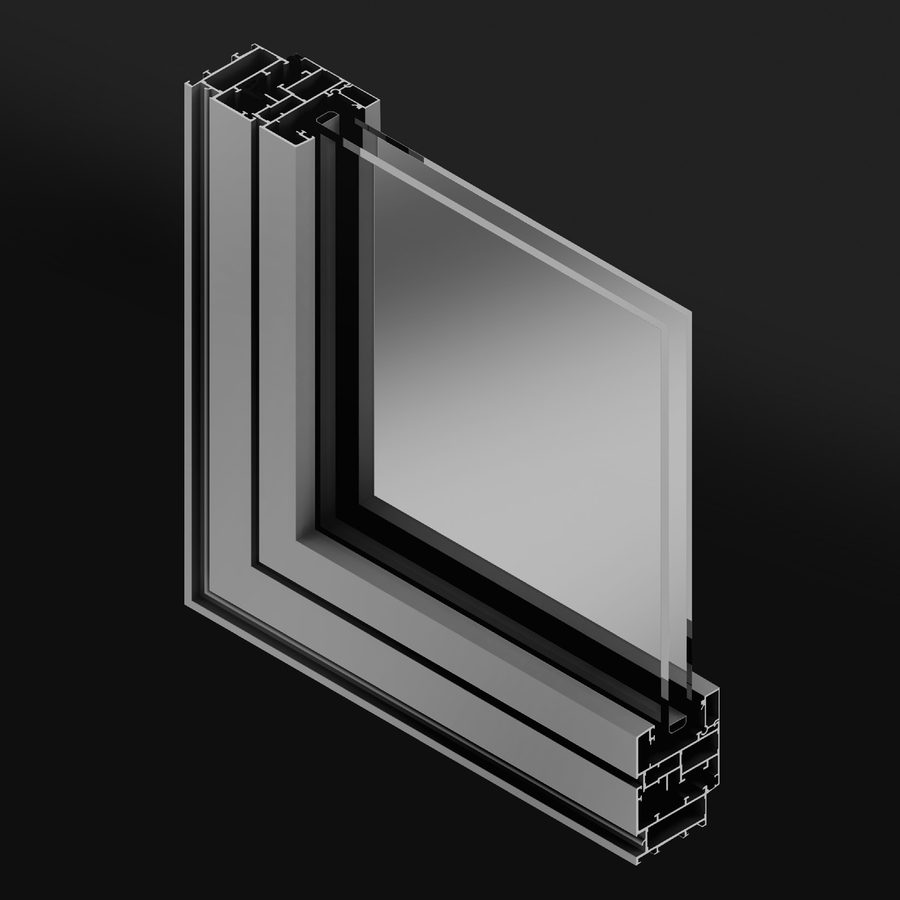
Technal SOLEAL FYn
Casement, tilt-and-turn and top-hung windows
Download the Brochure PDF 1.5 MB87.5mmVisible frame and sash
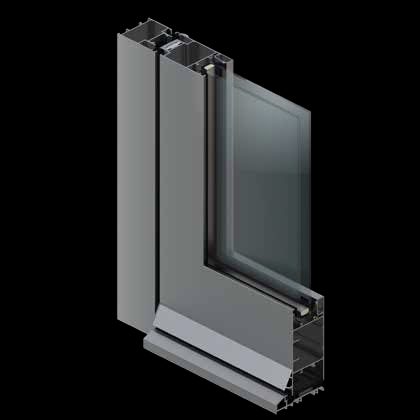
Technal SOLEAL PYn
Hinged doors
Download the Brochure PDF 0.7 MB100mmLeaf and frame, from the glass edge to the hinge
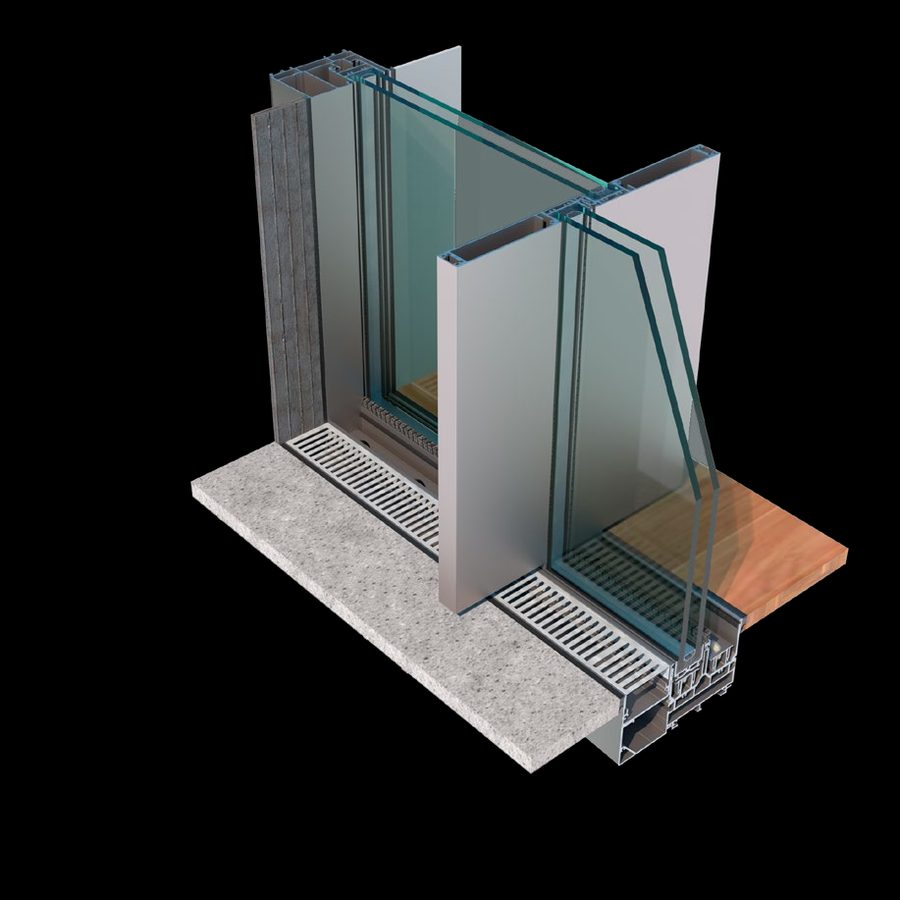
Technal LUMEAL Minimalist
Floor-to-ceiling sliding glass
Download the Brochure PDF 15.2 MB27mmThe interlock, with a frame that can hide in the ceiling, walls and floor
See the Technal Exclusive Handles Collection
Bernard Monfort designed three ranges of Technal handles for Technal SOLEAL GYn, Technal SOLEAL FYn and Technal SOLEAL PYn. Choose round or square, in any Technal colour, including black anodised.
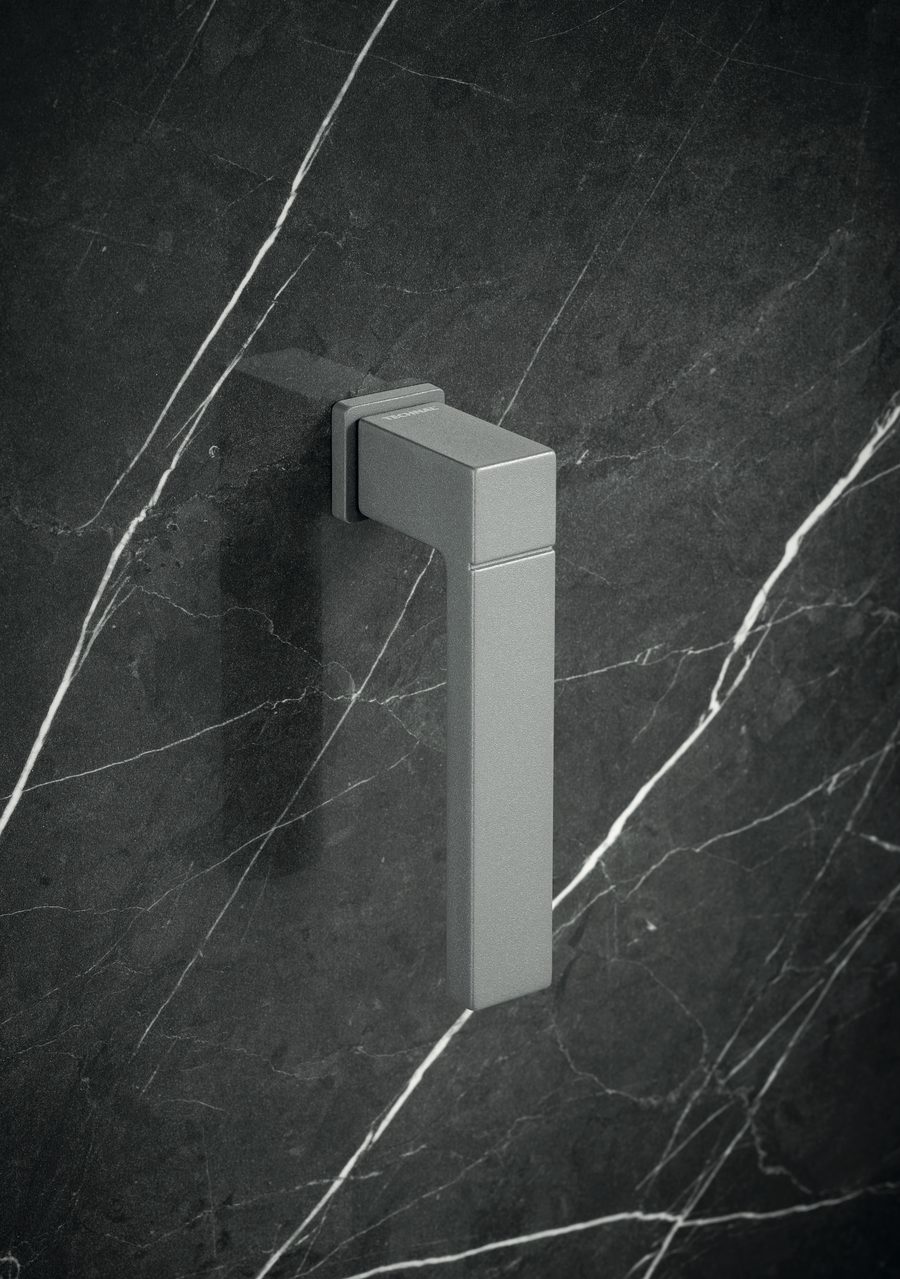
Cast aluminium in clean round or square lines.
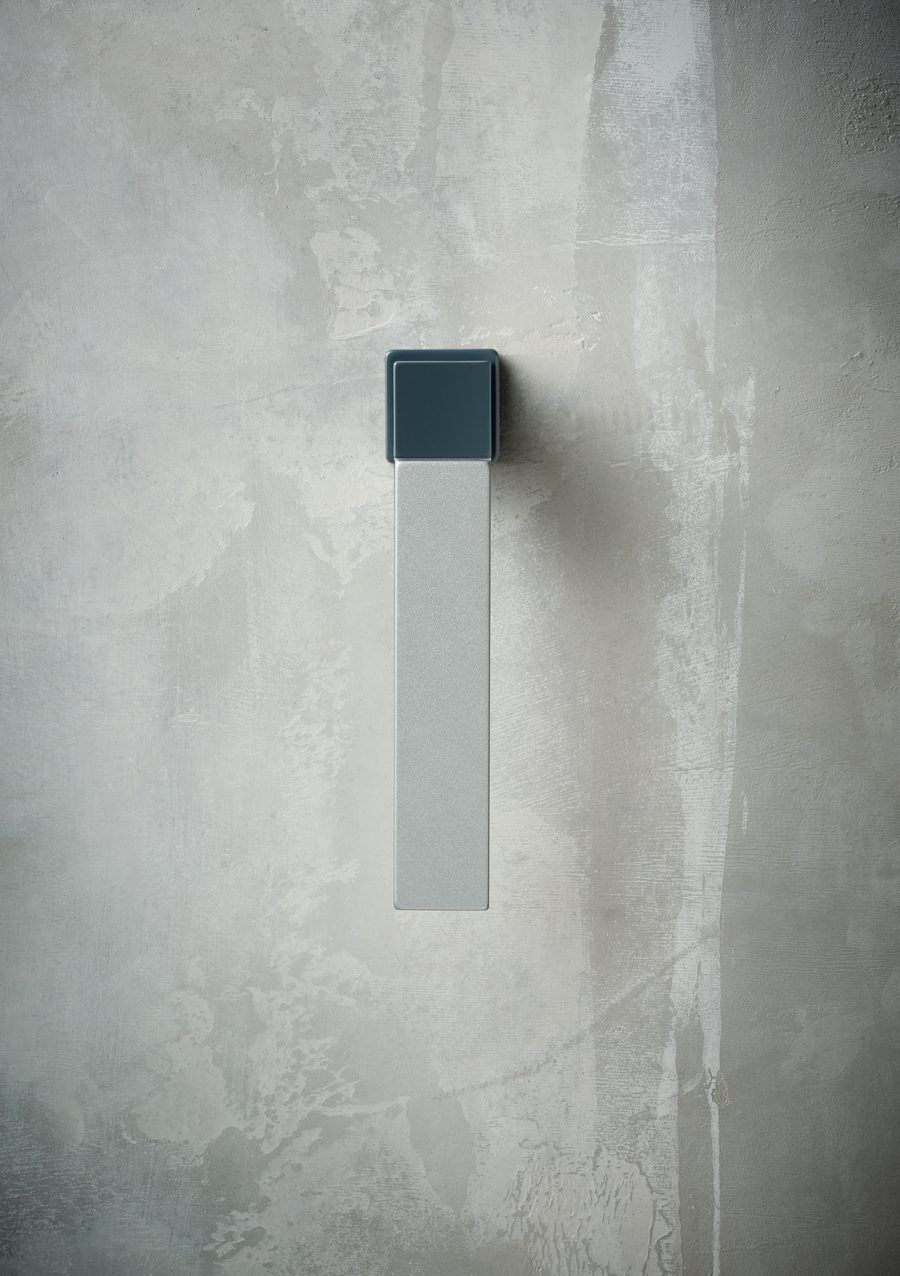
Two of Technal's exclusive colours on one handle.
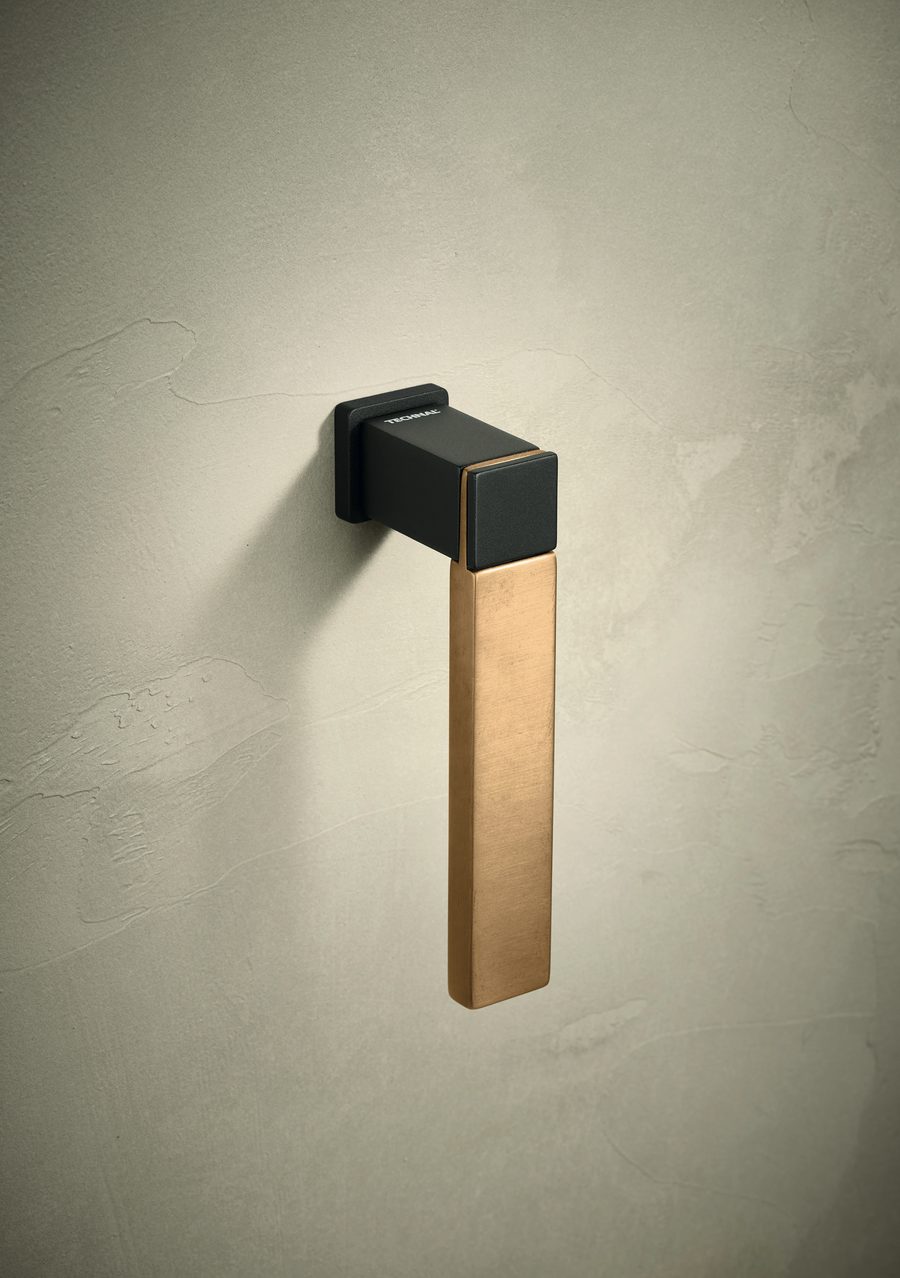
Finished to order in wood, stone, brass, bronze or stainless steel.
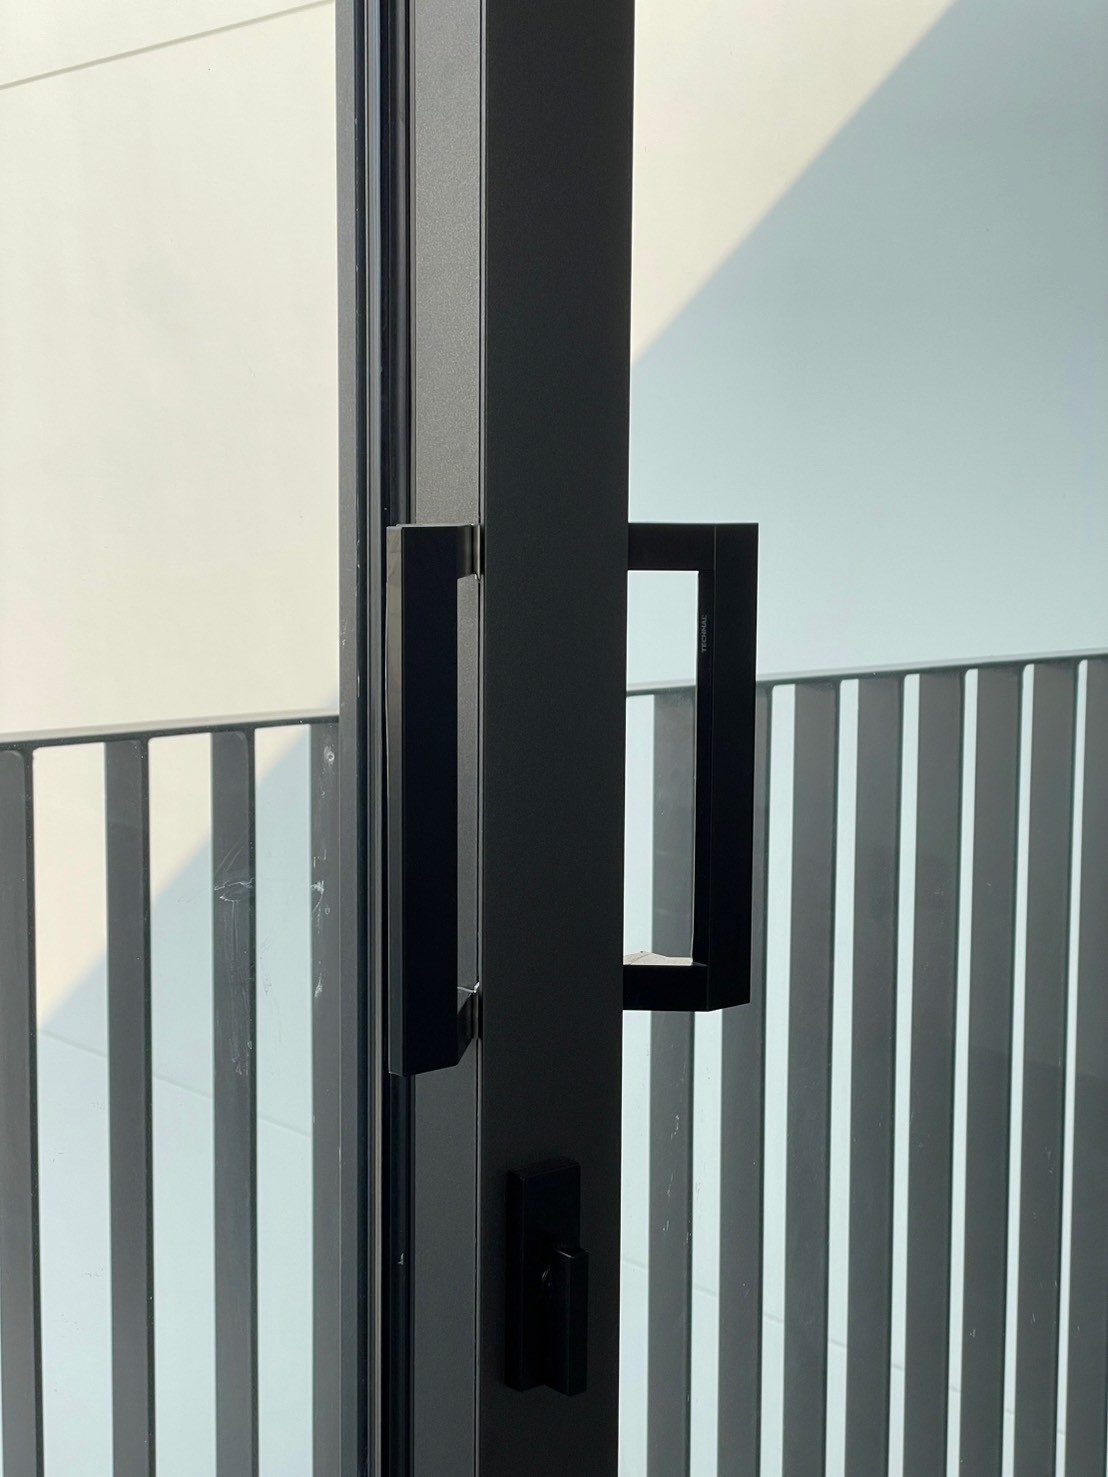
Square black pulls on a Technal LUMEAL sliding door that we fitted in a private house in Bangkok.
See Aluk Curtain Walls and VBM Bi‑folding Doors
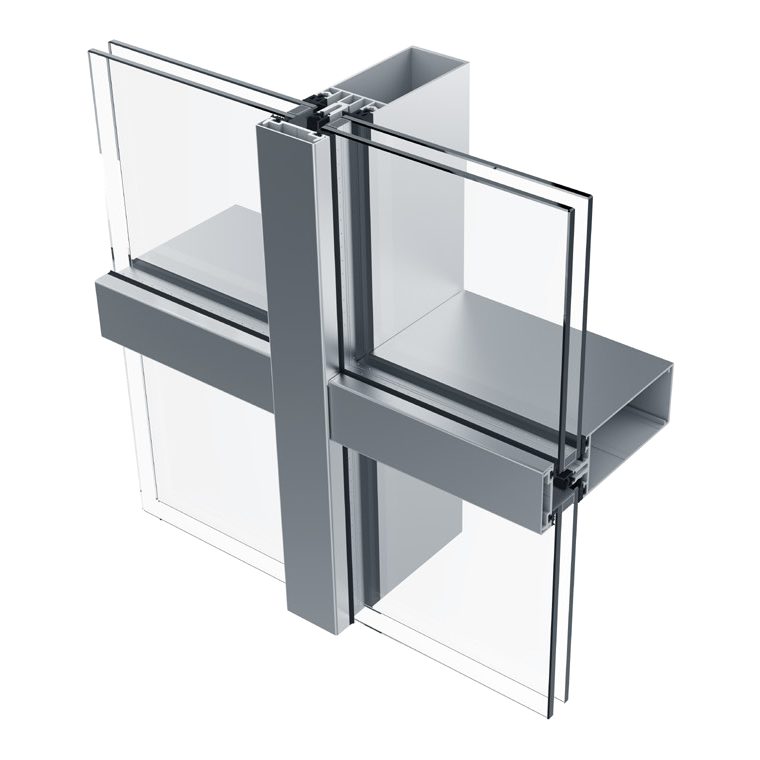
Aluk SL50
Glass curtain walls
Download the Brochure PDF 6.3 MB50mmMullion and transom face, inside and out
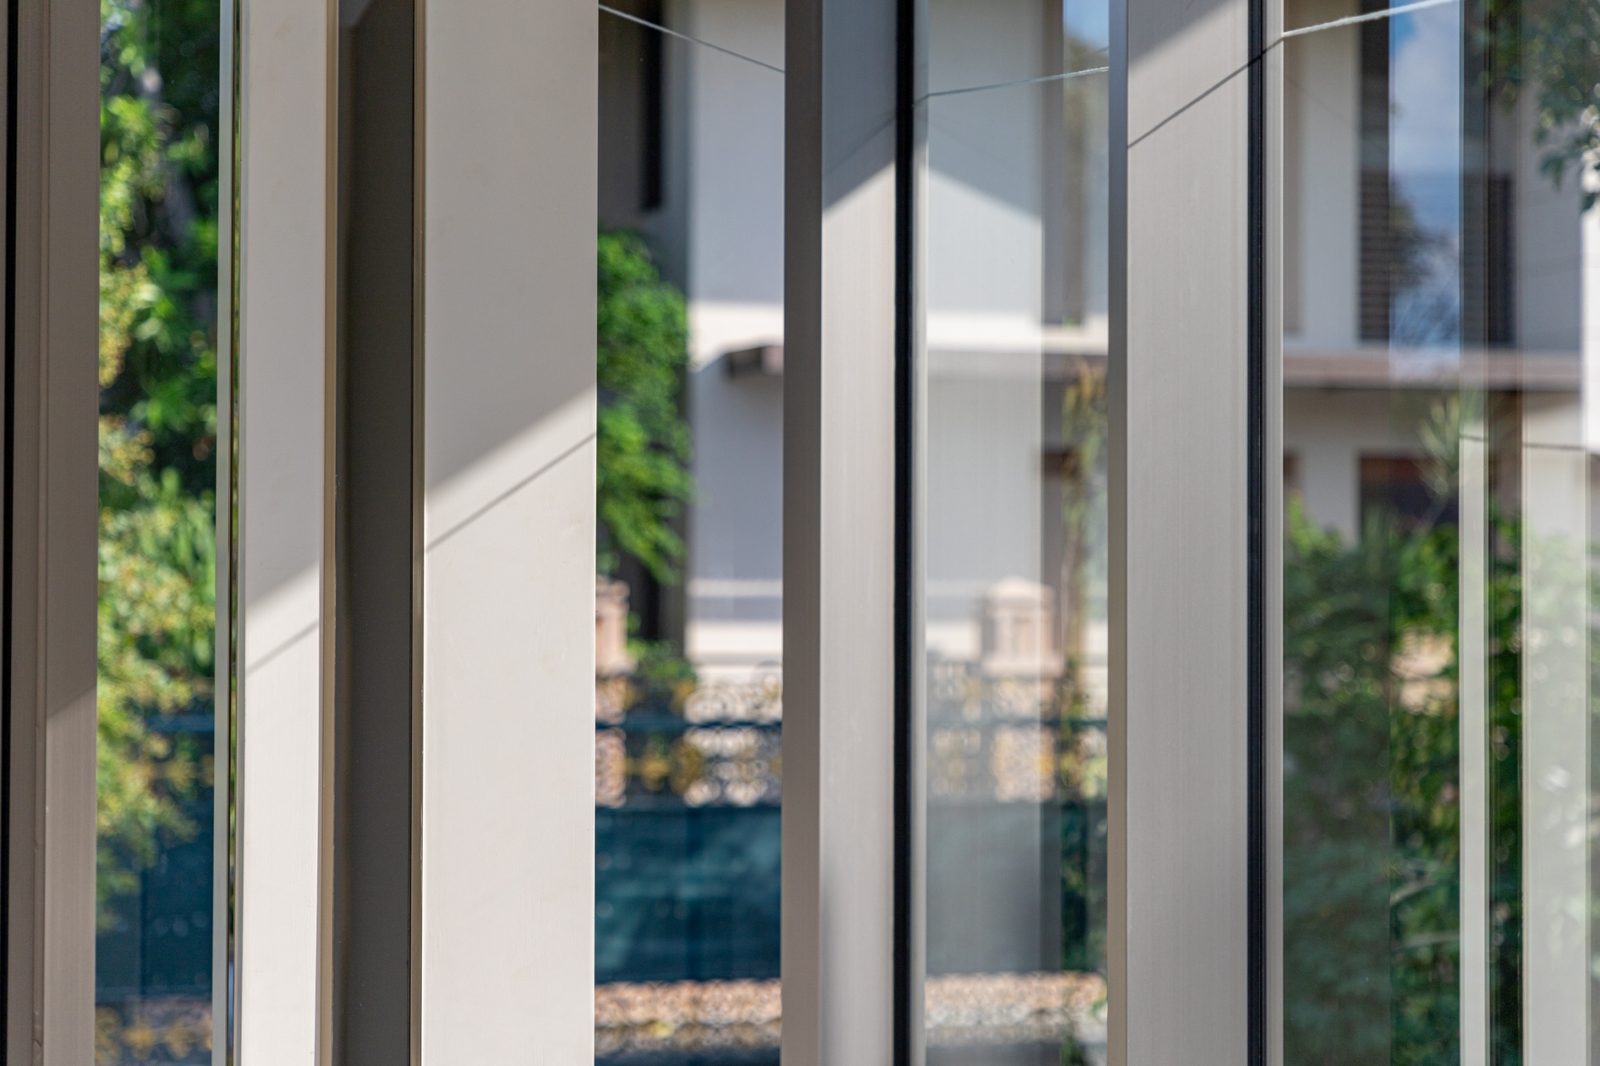
- Project
- Single-storey house, Dusit, Bangkok
- Windows & Doors
- Aluk SL50
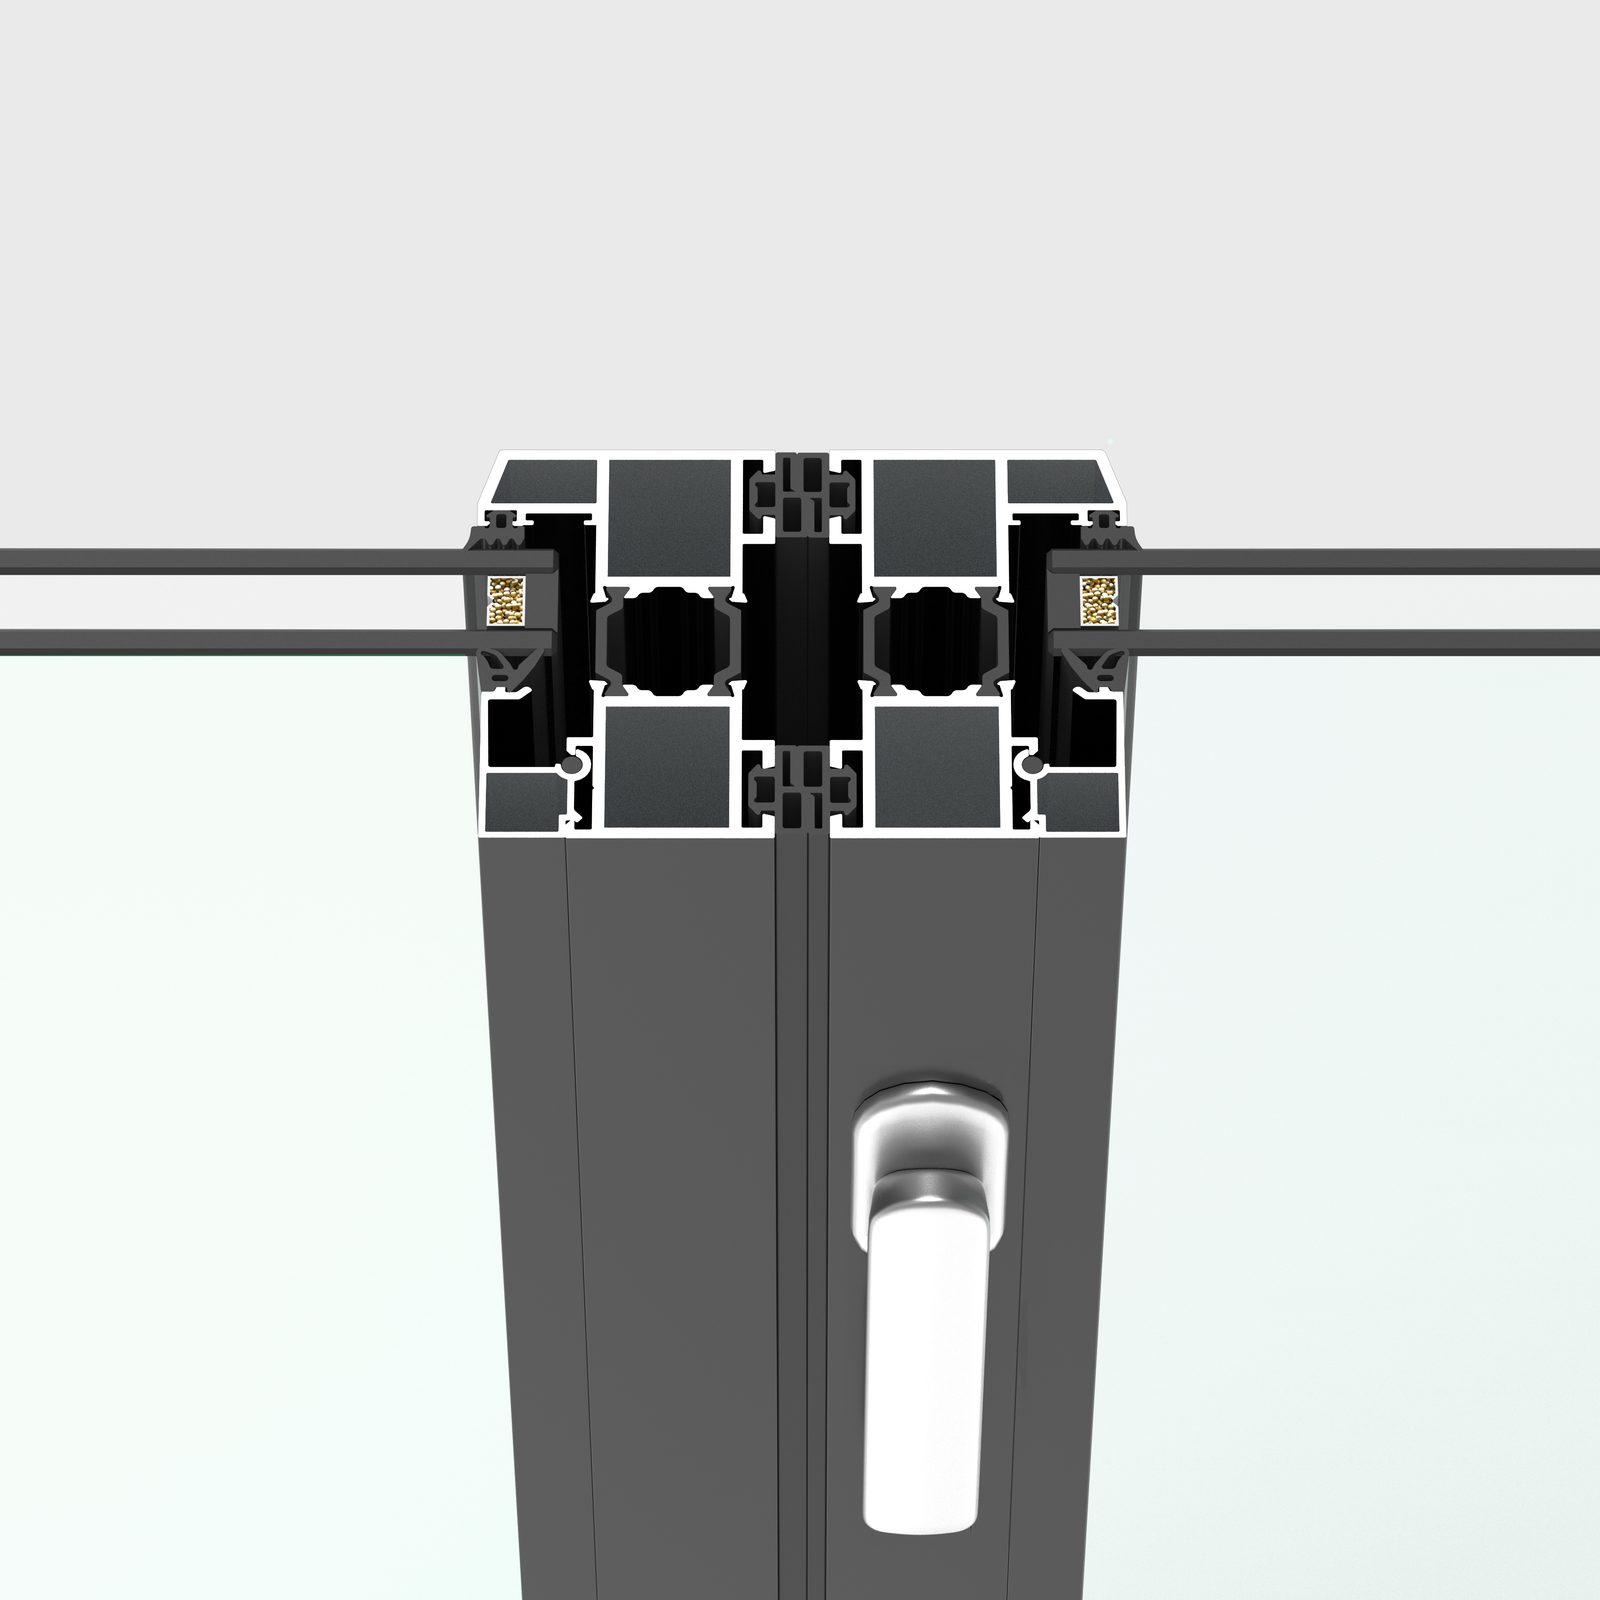
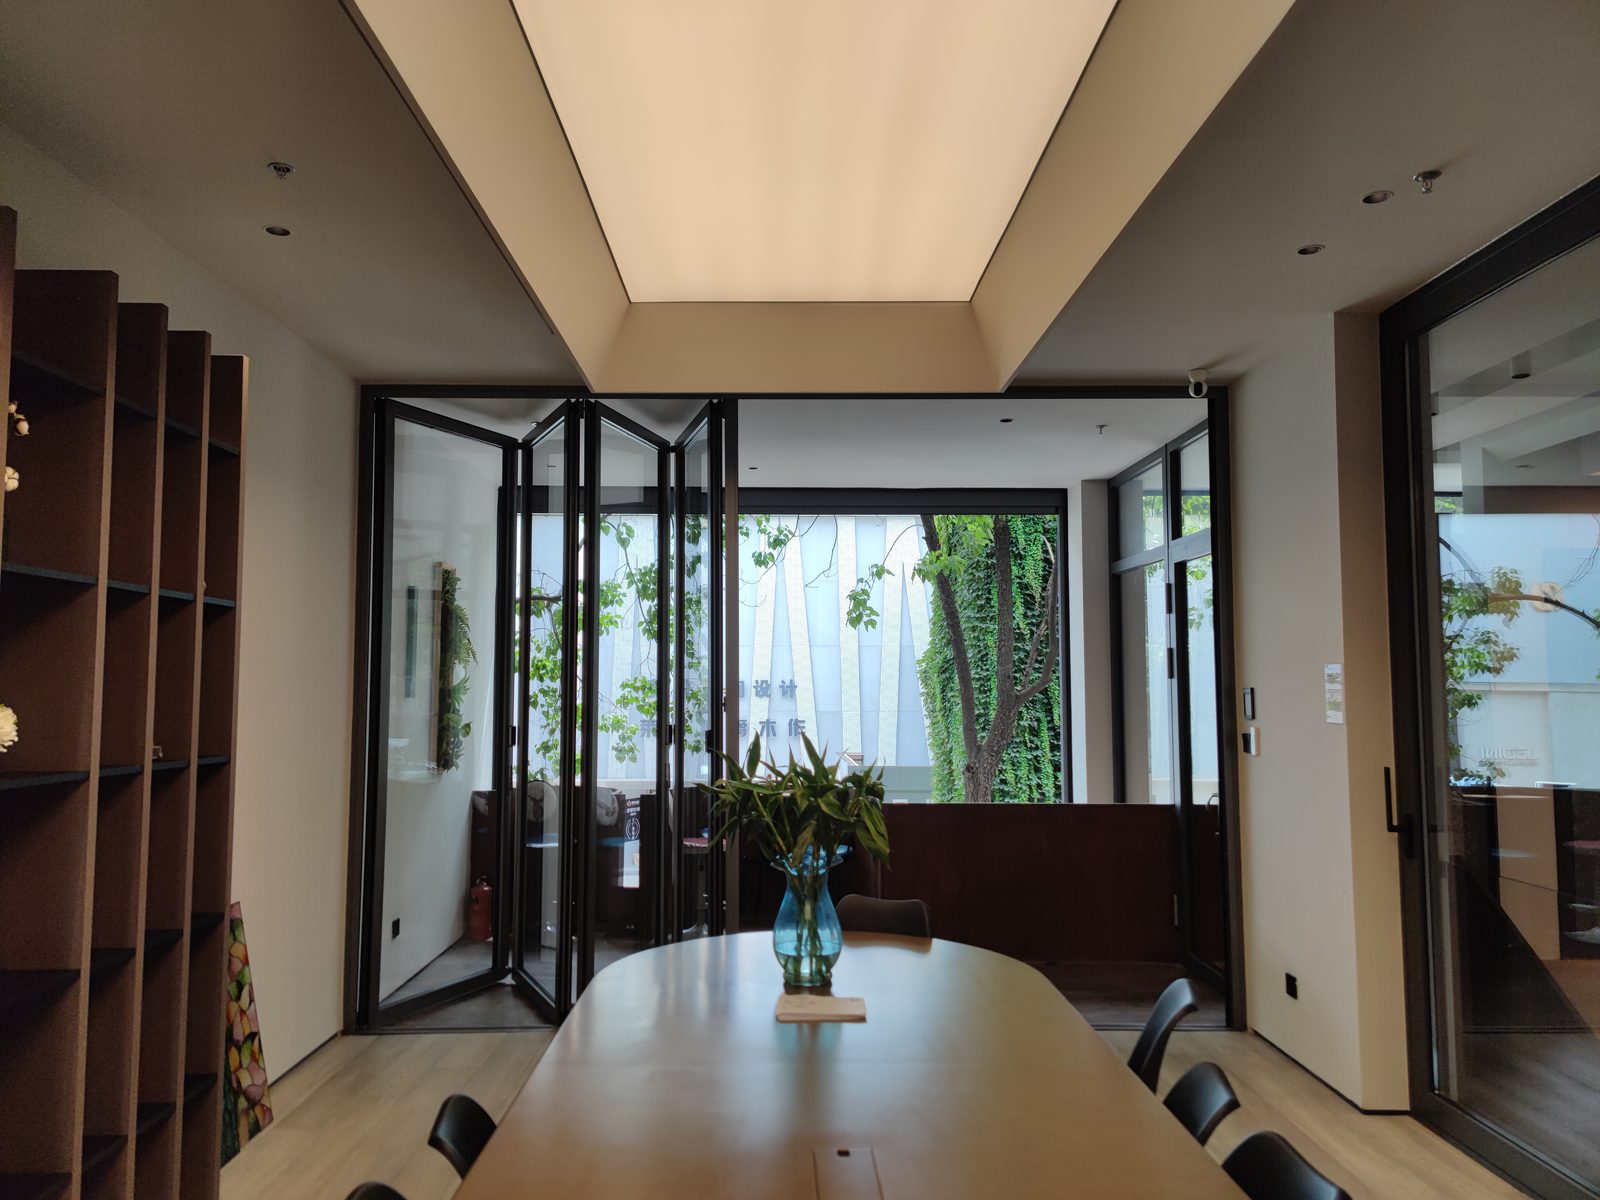
VBM FD-95
Bi-folding doors
Download the Brochure PDF 4.7 MB120mmWhere two panels fold together
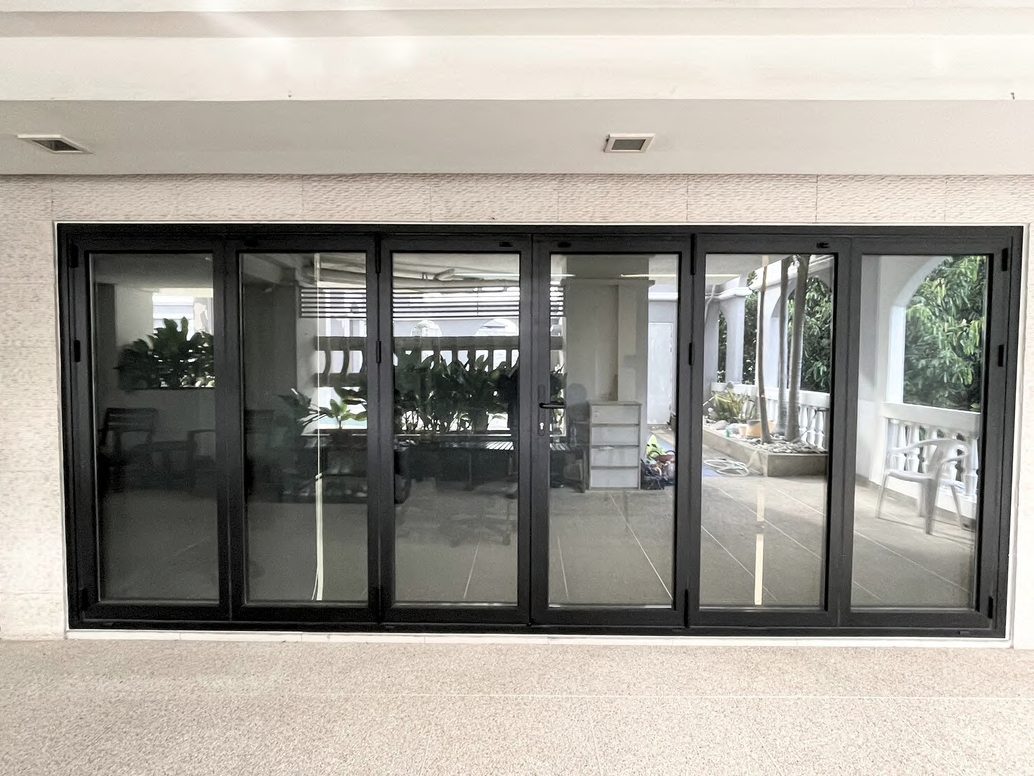
- Project
- Office, Chatuchak, Bangkok
- Windows & Doors
- VBM FD-95
Five Steps, One Team, from First Discussion to Handover
Project Discussion
We go through your plans with you online, then price your project.
3D Model
Once you accept our quote, we measure the site by laser, and every frame, wall panel and window goes into the model before we cut the first steel.
Factory Production
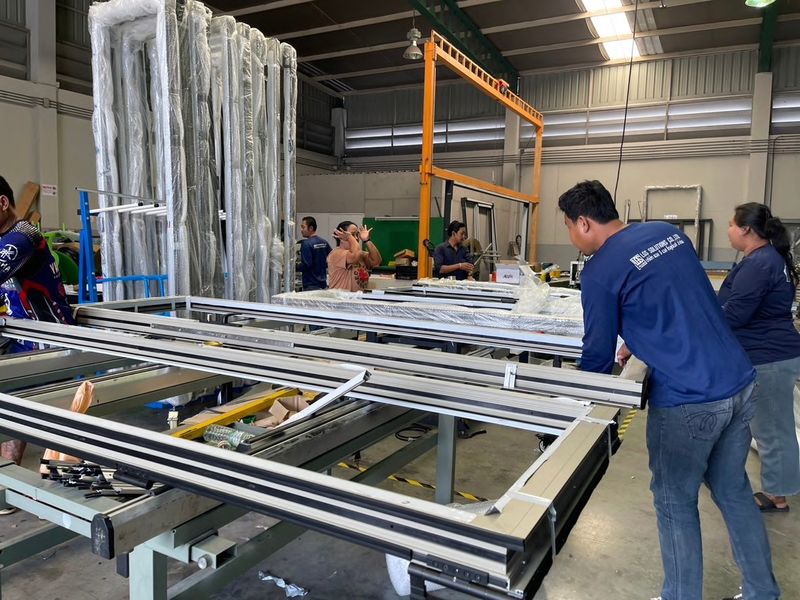
Our factory roll-forms the steel, cuts and machines the aluminium on CNC machines, and assembles the frames at the workbench.
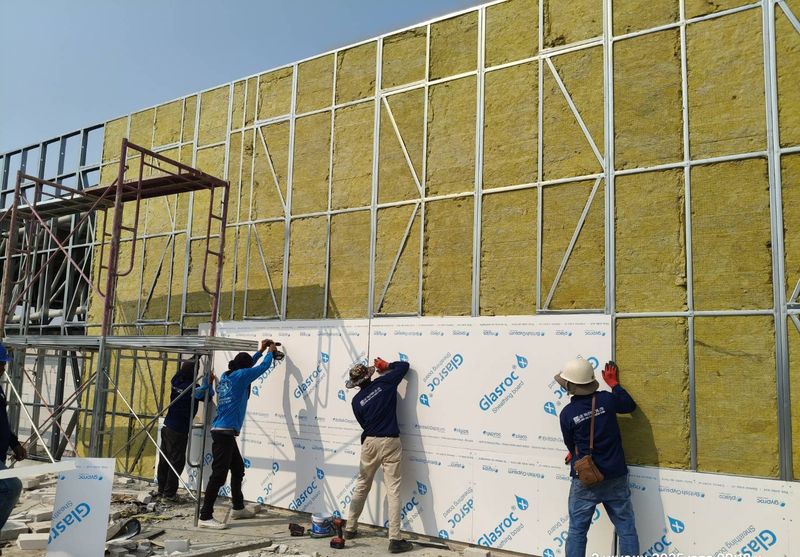
Installed by Our Team
Our own installation team does the work, in the order set out in the drawings.
Handover
We check the work against a checklist, adjust the doors and windows, then hand everything over to you with the documents.
What Clients Ask Before They Build
What is a light gauge steel (LGS) house?
A house framed in thin, high-strength steel instead of a concrete frame and brick walls. Our ProFrame frame is roll-formed in our factory from 0.55–0.95 mm G550 steel, to a 3D model, and riveted together with no welding. Glasroc X board, insulation and Nichiha cladding close it in. All of it is dry work.
Is a steel-frame house hot?
No. The steel sits inside a wall with 75 mm of insulation, and the air cavity behind the Nichiha panels carries heat away. On the hottest afternoon the room side of an LGS wall is about 26.4 °C between the studs and about 30 °C right over one, against about 37.7 °C for brick. The air-con cost of the heat coming through the walls is about 85% lower. These figures come from LGS's heat model.
How strong is a light gauge steel house?
The ProFrame frame is roll-formed from ZAM or SuperDyma coated G550 steel, and our engineers design and check every member in the 3D model. On ProFrame you can build homes of up to 3 storeys and offices of up to 4, with floor joists spanning up to 6 m.
What about termites, rust and mould?
Termites cannot eat steel. The frame is roll-formed from ZAM or SuperDyma coated steel, which keeps rust away even at the cut edges. The clips that hold the panels are coated steel on stainless screws, and the Glasroc X board resists damp and mould.
Can I hang a TV or cabinets?
Yes. The room-side face is DuraLine and Habito board, made to carry fixings.
Is it noisy, or hollow when you knock?
Each stud bay holds 75 mm of rock wool and is closed by two layers of board on the room side. Our sound model rates the wall at about STC 51, and a rendered half-brick wall at about STC 46. Both figures are modelled, not tested.
Can I use a smaller air-con?
Yes. In a 4 × 4 m bedroom, the west wall needs about 700 BTU/h of air-con in the hottest hour, against about 4,300 for brick. So your installer can pick a smaller unit, and the room still cools fast: the wall is cool 30 minutes after the air-con comes on.
Why does a brick room stay hot at night?
Brick and concrete store the day's sun and give it off into the room at night. With the air-con on at 20:00, a brick wall stays above 28 °C for about 6 more hours, and a bigger air-con cannot cool it faster. The insulation in an LGS wall keeps the heat out, so the wall never gets that warm.
How long does it take?
In the 3,000 m² office example, the LGS system finishes in week 10 and the traditional build in week 20. The windows go into production before the frame goes up. The wiring and plumbing start as soon as the Glasroc X board seals the building. The walls are dry work, with no waiting for mortar.
What does it cost?
It depends on the design, the size and the finishes you choose. We go through your plans with you online, then price your project.
What work do you take on?
New houses and buildings, Nichiha cladding, and aluminium windows and doors. We don't take on extensions.
Tell Us What You Plan to Build
Email or call us. No plans yet? Tell us your idea first. We get back to you and start by going through your project with you online.
Tell us what you plan to build and where, attach your plans if you have them, and leave a number we can call you back on. The button opens an email with those headings filled in.
If you use webmail such as Gmail, copy the address into the To field. Or call +66 2 941 7530, Monday to Friday, 09:00–18:00.
- Phone
- +66 2 941 7530
- Headquarters
- 2nd Floor, Pensiri Place Condominium, 90/8 Soi Phahonyothin 32, Phahonyothin Road, Chandrakasem, Chatuchak, Bangkok 10900
Open in Google Maps - Opening Hours
- Monday to Friday, 09:00–18:00

- Official importer and distributor for Thailand and Cambodia



- Certified and authorised fabricator



- Dealer
Where the Figures Come From
- 01 · Why change · LGS Company Profile 2025, slides 32–35 · Glasroc X brochure, pp. 3, 5 and 7 · IBC 2018 §1402.2
- 01 · Why change · LGS heat model · LGS Company Profile 2025, slides 16 and 33
- 01 · Why change · EX Series Lineup 2026.4, p. 10
- 01 · Why change · Nichiha Steel/Metal Framework method (05-05), p. 3 · Glasroc X brochure
- 01 · Why change · Example 3,000 m² office in the Glasroc X brochure by Gyproc and LGS (07/2024)
- 02 · Stays cool · The four benefits: LGS's heat model, the one the Heat Lab uses, under the same conditions as the two walls' figures
- 02 · Stays cool · Yearly air-con: LGS model run on NASA POWER 2001–2020 monthly averages, at THB 5 a unit · R-value: ISO 6946 · Rockwool Safe 'n' Silent Pro data sheet · whole wall: LGS's 2D finite element model, checked against the ISO 10211 test cases · LGS Company Profile 2025, slide 33 · room face, air-con size and cool-down: LGS heat model, a 4 × 4 m bedroom with a 12,000 BTU/h air-con, a hot April day in Bangkok, air 29–40 °C, room 25 °C, afternoon sun on a west wall peaking at 600 W/m², a mid-coloured face, air conditioner EER 12 · air barrier: Glasroc X brochure, pp. 3 and 5 · LGS Company Profile 2025, slides 32–35
- 03 · Won't crack · Holes for cables and pipes: Company Profile 2025, slide 22 · storeys and floor panels: ProFrame company profile, pp. 3, 4 and 6 · floor joist span: LGS engineering, 2026
- 03 · Won't crack · ZAM: Nippon Steel, ZAM product site, “Superior corrosion resistance” (salt spray test) · SuperDyma: Nippon Steel, Quality Characteristics of SuperDyma (U025en), pp. 4 and 7, and Nippon Steel Technical Report No. 87 (2003), pp. 24–26 · ZAM and SuperDyma are trademarks of Nippon Steel Corporation · Drawings: LGS, illustrative
- 03 · Won't crack · F = m × a: Newton's second law · f = √(k ÷ m) ÷ 2π: a mass on a spring · Wall mass: layer densities in our heat model (Nichiha EX, Glasroc X, B40 rock wool, DuraLine, Habito) plus C90 0.95 mm studs at 600 mm (assumed), against 70 mm clay brick rendered 15 mm on both faces · K-bracing: LGS Company Profile 2025, slide 20 · Test building: CFS-NEES, in NIST GCR 16-917-38 (2016), p. 26 · Drawings: LGS, illustrative
- 03 · Won't crack · Photo and ±0.5 mm: LGS Company Profile 2025, slide 27 · steel grade and thickness: LGS ProFrame production files, 2026 · coating: LGS, 2026
- 04 · Won't leak · Thai Meteorological Department, 1981–2010
- 04 · Won't leak · WMO 1991–2020
- 04 · Won't leak · Thai Meteorological Department / NOAA, 1991–2020
- 04 · Won't leak · LGS engineering, 2026
- 04 · Won't leak · Nichiha EX Series Lineup 2026.4, pp. 8 and 10 · Glasroc X brochure, pp. 3 and 5
- 04 · Won't leak · Nichiha EX Series Lineup 2026.4, p. 9 · Glasroc X brochure, pp. 5 and 7 · IBC 2018 §1402.2
- 04 · Won't leak · Nichiha EX Series Lineup 2026.4, p. 9 · Nichiha Standard Installation Method (05-02), p. 10 · LGS Company Profile 2025, slide 16
- 04 · Won't leak · Glasroc X brochure, p. 2 · ProFrame Brochure 2024, p. 2 · LGS BrandBook 2024, p. 6
- 04 · Won't leak · International Building Code 2018 §1402.2 · International Residential Code R703.7.3
- 05 · Half the time on site · CNC frame from the model: ProFrame Brochure 2024, p. 3 · ±0.5 mm: Company Profile 2025, slide 27
- 05 · Half the time on site · Glasroc X Weather Barrier System brochure by Gyproc and LGS Solutions (07/2024), p. 4
- 06 · Projects · Project data from the LGS Company Profile 2025, slides 101–163, and LGS, 26-09-2026
- 07 · Finishes you choose · Photos: Nichiha Exterior Design Select Book 2025.5, pp. 66, 35 and 107, and Commercial Wall catalogue 2025.4, pp. 51, 63 and 132 (Japan) · buildings in Japan, not LGS projects
- 07 · Finishes you choose · Graphics: Nichiha Exterior Design Select Book 2025.5 (Japan), pp. 254 and 256, translated by LGS · Data: EX Series Lineup 2026.4, p. 8 · Animation: LGS, from these pages
- 07 · Finishes you choose · Data: Technal SOLEAL GYn brochure, p. 3 (Technal's "central mullion") · Photo: LGS project
- 07 · Finishes you choose · Data: Technal SOLEAL GYn and Technal SOLEAL FYn brochures, p. 3 · Technal SOLEAL PYn brochure, p. 8 (section drawing) · Technal LUMEAL Minimalist brochure, pp. 21 and 24 · Profile cut-aways: Technal (the manufacturer's images)
- 07 · Finishes you choose · Data and photos: Technal Exclusive Handles Collection brochure, pp. 2–3, 23 and 27–28 (the manufacturer's images) · fitted handle photo: LGS
- 07 · Finishes you choose · Data: Aluk Curtain Wall Systems brochure, p. 2 · VBM Folding Door & Window System brochure, p. 11 (section drawing), and VBM FD-95 Folding Door System data sheet, p. 6 · Profile cut-aways: Aluk and VBM (the manufacturers' images) · Project photos: LGS
- 09 · Questions · LGS sound model, checked against 20 NRC laboratory walls · brick: rated from tests of similar walls and laboratory-fitted laws